
Key Takeaway
Roof ventilation is a balanced system that draws fresh air in through low intake vents at the soffits and exhausts hot, humid air out through high vents near the ridge, keeping attic temperatures from exceeding 140°F on hot days. The 2025 California Building Code sets a baseline ratio of 1 square foot of net free ventilating area per 150 square feet of attic space. Balance between intake and exhaust matters more than total vent count. Blocked soffit vents, missing baffles, or mismatched vent types are the most common reasons systems fail.
Roof ventilation is a balanced system that pulls fresh air into the attic space low, near the eaves or soffits, and lets hot air escape high, at or near the ridge. It works as a loop. Cool air enters at the bottom through intake vents, picks up heat and humidity as it travels up the underside of the roof deck, and leaves through exhaust vents at the top. When that loop is broken, attic temperatures can climb past 140°F on a hot afternoon and moisture has nowhere to go.
Most homeowners land on this question for a reason: an upstairs room that never cools down, a musty smell in the attic, dark staining on the roof deck, or a reroof estimate with a line item called “ventilation upgrade.” Below, we walk through how roof vents work as a system, how much attic ventilation your home actually needs, which types of roof vents fit which roofs, and the signs that yours isn’t doing its job.
What Is Roof Ventilation, and What Does It Actually Do?

When roofers say “roof ventilation,” they almost always mean attic ventilation: moving air through the attic space or the enclosed rafter cavity above your ceiling. It has nothing to do with ventilating the rooms you live in. The attic is a buffer zone, and the goal is to keep that buffer close to outdoor conditions so hot air doesn’t stack up under the roof deck and water vapor doesn’t condense on cold framing.
Two ideas carry the rest of this article. The first is intake and exhaust: air has to come in somewhere before it can go out anywhere. The second is net free ventilating area, usually written NFVA or NFA, which is the real open area air can actually pass through once you account for screens and louvers. It is not the same as the vent’s outside dimensions. We’ll do the math on that further down.
Here’s the principle worth holding onto: don’t ask how many roof vents are on the roof. An effective attic ventilation system is measured by usable intake and exhaust area, by whether those openings sit in the right places, and by whether the path between them is clear.
How a Balanced Roof Ventilation System Works
Intake and Exhaust: Why Placement Beats Vent Count
Warm air rises. That is most of the engine. As attic air heats up, it moves toward the highest point in the space and pushes out through exhaust vents near the ridge. Wind passing over the roof adds an air pressure difference that helps pull it along. That departing air has to be replaced, and it should be replaced by fresh air entering low through intake vents at the soffits or roof eaves.
This is where a lot of roofs fall short. Ridge vents rated for a certain volume of airflow cannot move that volume if replacement air has nowhere to enter. They will find air somewhere, and on a house with a leaky attic floor, “somewhere” often means conditioned air pulled up out of your living space. Six exhaust vents with a starved air intake will underperform two exhaust vents fed by generous soffit vents. Balanced airflow, not vent quantity, is what you are buying.
Why the Airflow Path Has to Stay Open
Between the soffit and the open attic space, air travels through a narrow channel at the roof edge where insulation and roof sheathing come close together. Rafter baffles, also called vent chutes, hold that channel open so continuous airflow can reach the attic. ENERGY STAR flags covering soffit vents as one of the most common mistakes made during insulation work: blown-in insulation drifts to the eaves, packs the channel, and quietly shuts down the intake side of the ventilation system. From the ground, the soffit vents still look fine. California has a specific clearance requirement for that channel, which we cover in the California section below.
Why Proper Roof Ventilation Matters
Heat: Keeping Attic Temperature in Check
A sealed-up attic under a dark roof in July becomes an oven. Roof vents move superheated air out and keep the attic space closer to ambient. That helps with excessive attic heat, but it is not the main defense against heat reaching your living space. Insulation resists heat transfer, and attic air sealing keeps conditioned air from leaking upward in the first place. ENERGY STAR treats all three as parts of the same job. Ventilation supports energy efficiency, and insulation and air sealing do the heavier lifting, so anyone promising a specific drop in your cooling bill from vents alone is guessing.
Moisture: Condensation, Mold, and a Drier Roof Deck
Your home produces water vapor constantly: showers, cooking, laundry, breathing. Some of it migrates upward. When that humid air meets cold sheathing, it condenses. Sustained high humidity feeds mold growth and, over time, weakens wood framing and rusts fasteners. Ventilation gives that water a way out before moisture buildup settles into insulation and framing. In cold weather, trapped attic heat ends up melting snow unevenly and driving ice dams at the eaves, which is a real mechanism even though it isn’t a Sacramento Valley concern. Cold air moving freely under the deck is what prevents it.
Roof Life: How Trapped Heat and Humidity Age a Roofing System
Roofing materials age from heat as well as weather, and asphalt shingles lose volatiles faster when they’re cooked from below as well as above. Sustained attic heat and humidity accelerate that aging and can compromise the deck those shingles are fastened to. Proper ventilation supports the whole assembly so it can protect, perform, and hold up over time, which is why intake and exhaust products are built into a total protection roofing system alongside underlayment and shingles. We won’t put a number of extra years on it, because nobody honestly can.
Intake Vents vs. Exhaust Vents: What’s the Difference?
| Intake vents (low on the roof) | Exhaust vents (high on the roof) |
|---|---|
| Soffit vents | Ridge vents |
| Eave vents | Box (static) vents |
| Vented drip edge | Turbine vents |
| Over-fascia and fascia vents | Gable vents (in some designs) |
| Low-roof intake products | Powered vents and attic fans |
In our experience, most homes have an intake shortage, not an exhaust shortage. Ridge vents, box vents, and turbine vents all sit on the exhaust side, and exhaust vents are visible, easy to sell, and easy to add. Intake vents are hidden under the eaves and easy to block. Gable vents are the odd case: depending on wind direction and attic layout, they can act as intake on one end and exhaust on the other, which makes them tricky to combine with ridge vents. When exhaust capacity far outruns the air intake, the attic space goes slightly negative and starts drawing air from the house through recessed lights, the attic hatch, and duct chases.
How Much Ventilation Does Your Attic Need?
What Does Net Free Area (NFVA) Mean?
NFVA is the open area left after screens, louvers, and filters take their cut of a vent opening. A vent with a 12-inch by 12-inch face does not deliver 144 square inches of airflow. The honest number comes off the manufacturer’s current specification sheet for that exact model, not from a rule of thumb. One square foot equals 144 square inches, and that conversion does a lot of work once you start adding up vents.
The 1:150 Baseline and the Conditional 1:300 Rule
Plenty of online guides lead with the 1:300 rule as though it were universal. It isn’t. The 2025 California Building Code, Section 1202, sets the general requirement at 1 square foot of net free ventilating area for every 150 square feet of ventilated space. It allows a reduction to 1:300 only when specified vapor barrier and vent-distribution conditions are met. Under that reduced ratio, 40% to 50% of the required area goes in the upper portion of the attic, generally no more than 3 feet below the ridge, with the balance placed low at the intake vents.
Separately, the California Energy Commission’s current installation instructions for certain radiant-barrier and attic ventilation compliance documentation use 1 square foot for every 300 square feet of attic connected as a single space, and require documenting the installed upper and lower NFA. That form applies to specific compliance situations. It is not a blanket rule for every existing roof.
Two more things matter. Calculate from attic floor area, not roof surface area. And if your attic is divided into separate compartments by firewalls or framing, each connected zone needs its own balanced intake and exhaust vents. A steeper roof slope creates more attic volume, and some manufacturers recommend increasing ventilation area accordingly.
A Worked Example: A 1,500-Square-Foot Attic
- 1,500 square feet of attic floor space ÷ 300 = 5 square feet of total NFVA
- 5 × 144 = 720 square inches of total NFVA
- Split evenly: roughly 360 square inches of intake and 360 square inches of exhaust
This example is educational only, not a specification for your home. The applicable ratio, the number of vents, and the placement all depend on local code, your attic configuration, and each product’s published NFA.
Types of Roof Vents and Attic Ventilation Products: Where Each One Fits
| Vent type | Role | Passive or powered | Best-fit roof | Main limitation | Needs soffit intake? |
|---|---|---|---|---|---|
| Ridge vents | Exhaust | Passive | Roofs with long, continuous ridges | Short ridge lines limit capacity | Yes |
| Soffit and fascia vents | Intake | Passive | Most homes with eave overhangs | Easily blocked by insulation or paint | Is the intake |
| Box (static) vents | Exhaust | Passive | Cut-up roofs, hips, short ridges | Low NFA each, so several are needed | Yes |
| Gable vents | Either, by design | Passive | Simple gable-end attics | Can short-circuit ridge vents | Depends on design |
| Turbine vents | Exhaust | Passive (wind-driven) | Open, windy sites | Performance drops on still days | Yes |
| Powered vents and attic fans | Exhaust | Powered | Case-by-case only | Can depressurize a leaky attic | Yes, generously |
Ridge Vents
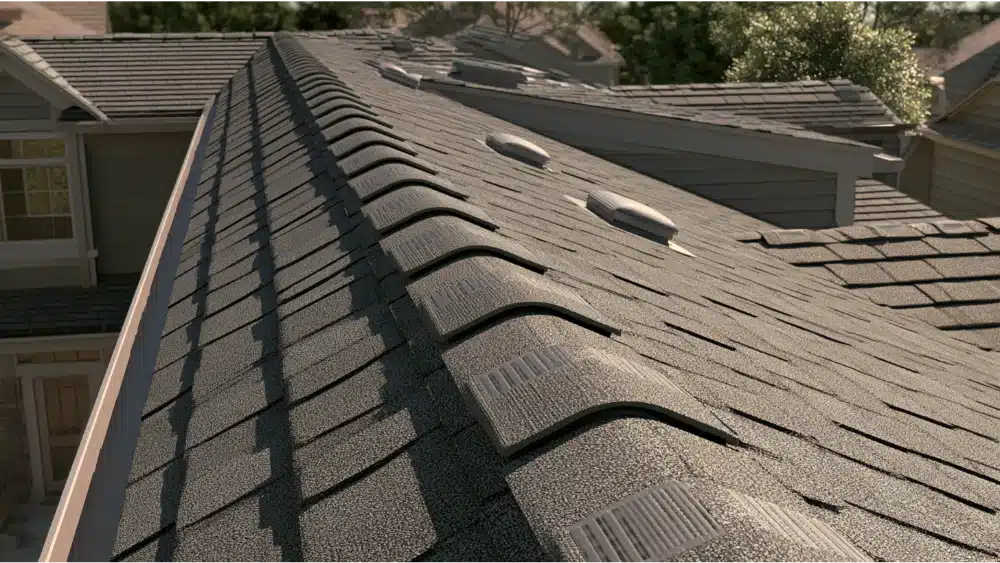
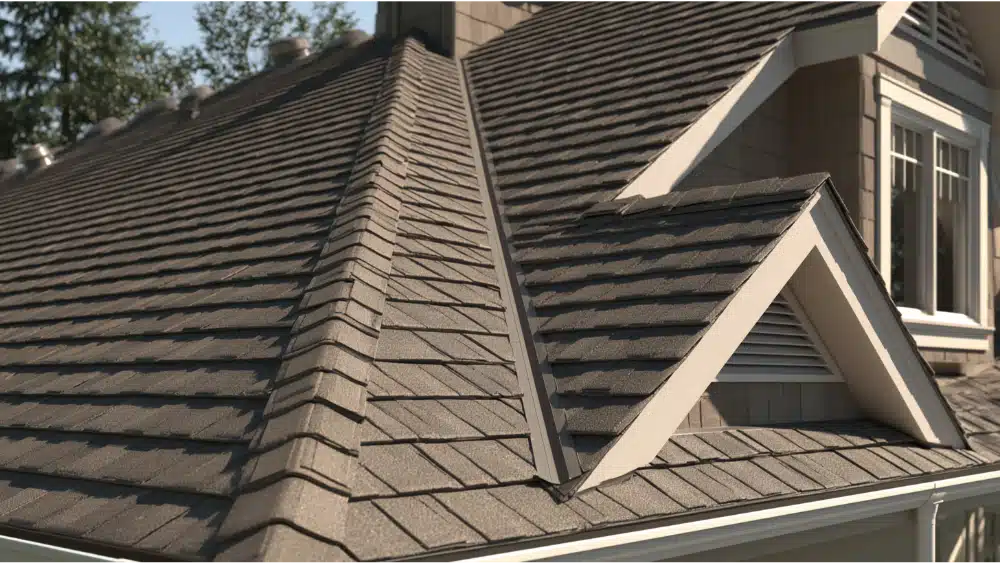
Ridge vents install along the roof ridge and are covered with ridge cap shingles. Hot air rises to the peak, which is why a continuous run there usually offers the most exhaust area available on a typical roof. Ridge vents depend entirely on matching soffit vents below to feed them.
Soffit and Fascia Vents
Soffit vents sit under the roof’s overhang and are the intake side of nearly every balanced ventilation system. Where there’s no usable soffit, drip edge vents or over-fascia intake roof vents can provide intake ventilation instead.
Box (Static) Vents
Simple passive exhaust vents set near the ridge. These roof vents are useful on complicated roofs where continuous ridge vents aren’t practical, though each one contributes modest NFA.
Gable Vents
Gable vents are louvered openings in the end walls. On their own, a matched pair can set up cross ventilation from one end of the attic to the other; paired with ridge vents on the same zone, gable vents often let air short-circuit instead of sweeping the full deck.
Turbine Vents
Wind spins the turbine, which draws hot air out of the attic space. Turbine vents perform when there’s wind and go ordinary when there isn’t, so we treat them as a supplement rather than a strategy.
Powered Vents and Attic Fans
Fan-driven exhaust vents. Attic fans do move air, but they carry tradeoffs worth understanding before you buy one. Solar powered vents skip the wiring and the electric draw, though they carry the same intake dependency and the same depressurization risk. See the section below.
There is no universal best option among the types of roof vents available. Roof geometry and the intake vents you can realistically add decide the right answer.
Signs of Improper Ventilation in Your Attic
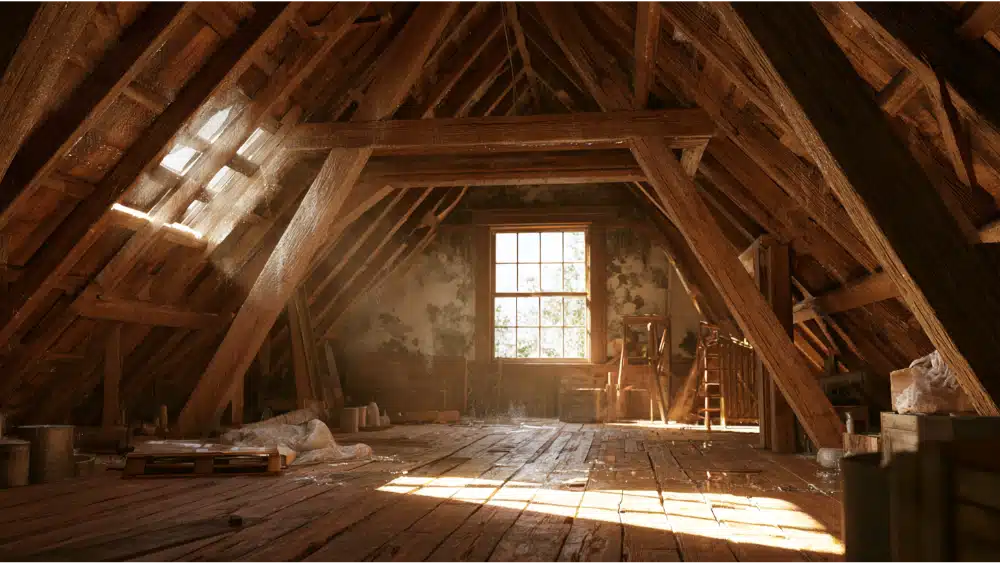
- Condensation beads or dark staining on the underside of the roof deck
- A musty odor when you open the attic hatch
- Visible mold or mildew on sheathing or framing
- Rusted nail tips and fasteners protruding through the deck
- Damp insulation that is matted or compressed
- Peeling exterior paint near soffits and fascia
- An attic space that feels like an oven with no perceptible air movement
- Soffit vents painted over, screened shut, or packed with debris and insulation
- Bathroom or dryer ducts terminating inside the attic instead of outdoors
- Moisture problems that keep returning after a repair
These signs call for diagnosis, not an automatic decision to add more ventilation. An active roof leak, a disconnected bath fan duct, poor attic-floor air sealing, or the wrong insulation detail can all produce identical symptoms, and poor ventilation may be only one part of the picture. The EPA recommends drying wet materials within 24 to 48 hours in most situations to limit mold growth, which is the practical reason to investigate soon rather than watch a stain through another season.
Common Roof Ventilation Mistakes
- Adding exhaust vents without adding intake vents. The most common upgrade, and often the least effective one.
- Insulation covering the soffit vents. Baffles solve this; most homes never got them.
- Using a vent’s physical size instead of its rated NFVA. The two are never equal.
- Mixing two exhaust types on one attic zone. Ridge vents plus gable vents is the classic case, and hot air short-circuits between them.
- Installing attic fans above a leaky attic floor. The fan pulls from the path of least resistance, which may be your hallway.
- Venting bath, kitchen, or dryer exhaust into the attic space. That excess moisture should never enter the attic to begin with.
- Ignoring separate attic compartments. A sealed-off section gets no benefit from vents on the other side of a wall.
- Cutting vents into an attic built to be unvented. This undoes the assembly’s design.
- Adding wildfire mesh to intake vents without recalculating NFVA. Finer mesh means less open area.
Can a roof have too much ventilation? Rarely in raw quantity, but badly distributed or exhaust-heavy roof vents absolutely cause problems, which is why balance matters more than total count.
Do Powered Attic Fans and Roof Vents Actually Lower Cooling Costs?
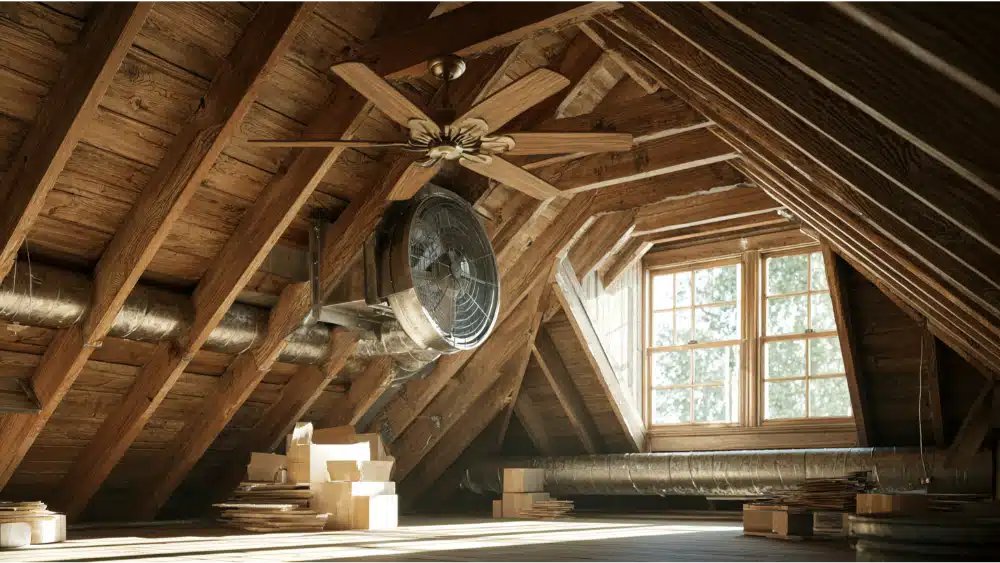
Attic fans can move more air than passive roof vents that rely on natural airflow, but only if enough intake vents exist to feed them. That’s the catch. DOE’s Building America guidance notes that many building scientists consider the risks of powered attic ventilators greater than the benefits in typical homes, and ENERGY STAR does not recommend them as a general solution. Over a leaky attic floor, the fan pulls conditioned cool air out of your living space, and your air conditioner works harder to replace it.
Worth keeping straight: a powered attic ventilator exhausts the unconditioned attic space. A whole-house fan draws outdoor air through your living space and discharges it into the attic space. Different machines, different purposes. Before either one, have attic air sealing and insulation evaluated.
Vented vs. Unvented Attics: When More Roof Vents Are the Wrong Answer
Some attics are built on purpose as unvented, conditioned, or indirectly conditioned assemblies, with insulation at the roof deck rather than the attic floor. Cutting conventional roof vents into one of those undermines the moisture and thermal strategy it was designed around. California’s 1-inch vent-channel requirement applies to ventilated designs, not to properly designed unvented assemblies. If you’re unsure which you have, that’s a question for an inspection, not a hardware store.
Roof Ventilation Considerations for Roseville and California Homes
Climate Zone 11, Summer Heat, and the 2025 Code Cycle
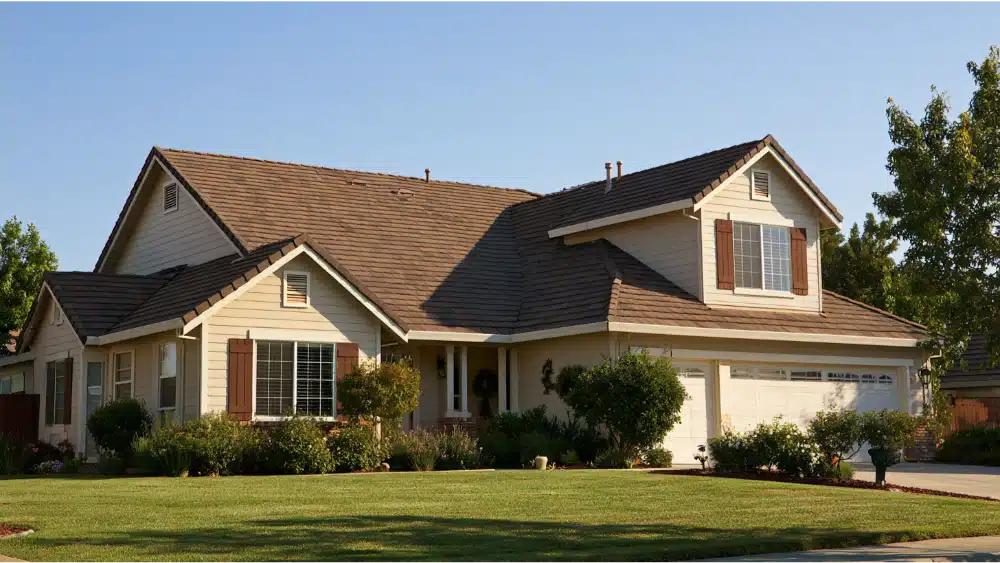
Roseville sits in California Energy Code Climate Zone 11, per the City of Roseville’s 2025 residential reroof documentation. Long, dry, hot summers put sustained load on the roof deck, hot air collects fast under the sheathing, and attic temperatures in the Sacramento Valley can push well past 140°F on a still afternoon. Proper roof ventilation is one part of managing that, alongside insulation and air sealing. The 2025 California Building Standards and Energy Codes apply to permit applications submitted on or after January 1, 2026, so attic ventilation articles written a few years ago may cite ratios that have since been superseded.
California Residential Code Section R806.3 requires at least a 1-inch airspace between insulation and roof sheathing where eave or cornice intake vents are installed. The CEC’s Spring 2026 Blueprint addressed a potential conflict with certain energy-code insulation details and advised that where both cannot be satisfied, the 1-inch clearance takes precedence.
Ember-Resistant Vents in Wildfire Areas, and What They Do to NFVA
CAL FIRE identifies attic vents and crawlspace openings, including soffit vents and gable vents, as entry points for wind-driven embers, and notes that openings larger than 1/8 inch are vulnerable. It recommends California State Fire Marshal-listed flame- and ember-resistant vents, or noncombustible corrosion-resistant metal mesh with openings between 1/16 and 1/8 inch. CAL FIRE also warns that adding mesh can reduce airflow, so the vent’s resulting net free area has to be recalculated rather than assumed. Requirements for designated wildland-urban interface properties sit in the 2025 California WUI Code, Title 24 Part 7, effective January 1, 2026. Not every Roseville property falls in a regulated WUI area, so applicability is confirmed by address with your local building department, along with the ratio that applies to your project.
What a Professional Attic Ventilation Inspection Should Verify
- Connected attic area and compartment layout
- Existing roof vents and model numbers
- Published NFA per vent, or per linear foot for ridge vents
- Total installed intake NFA at the soffit vents or eaves
- Total installed exhaust NFA
- Placement and upper/lower distribution of intake and exhaust
- Open soffit-to-attic channels
- Baffles and insulation clearance at the roof eaves
- Old moisture stains versus active leaks
- Bath, kitchen, and dryer duct terminations
- Attic-floor air leakage points
- Ducts or HVAC equipment located in the attic
- WUI or ember-resistant vent requirements
- Compatibility with a planned reroof or solar installation
Our in-house crews document these numbers in a written scope before any work begins, because a proposal that shows its math is a proposal you can actually evaluate. Proper airflow is measurable, so we measure it. Ventilation is part of the roofing system, not an accessory to it, so we look at it every time we price a replacement.
Frequently Asked Questions
What is the best way to ventilate a roof?
A balanced ventilation system is the most reliable approach on most homes: continuous soffit vents or eave intake paired with ridge vents for exhaust. The right configuration still depends on roof geometry and how much intake area the eaves can provide, so the design should follow an attic assessment rather than a product preference.
Are roof vents a good idea?
Yes, when roof vents are sized, placed, and balanced correctly. Roof vents that are mismatched, blocked, or exhaust-heavy can perform worse than a simpler arrangement, and in some cases pull conditioned air out of the house. Quantity is not the measure. Usable net free area and placement are.
Do I need both intake vents and exhaust vents?
Yes. Intake and exhaust vents work as a pair, and neither side does much alone. Exhaust openings at the ridge only move the volume that low intake openings can replace, which is why a rebalanced attic sometimes needs no new exhaust at all, just usable intake.
What is roof ventilation called?
It’s also called attic ventilation, or a balanced attic ventilation system. The two halves are intake ventilation, meaning the low openings at the soffit vents or eaves, and exhaust ventilation, meaning the high openings at or near the peak, usually ridge vents or box vents.
How many roof vents does a 2,000 sq ft house need?
Work the math, not the vent count. Where the reduced ratio applies, 2,000 ÷ 300 is about 6.67 square feet, or roughly 960 square inches of total NFVA, split about half intake and half exhaust. The 1:150 ratio may apply instead, and actual vent quantity depends on each product’s published NFA and local code.
Get Your Roof Ventilation Inspected
If an upstairs room never cools down, the attic smells musty, or you’ve spotted staining on the roof deck, the useful next step is a look in the attic, not a trip for vents. Ventilation solutions range from clearing a blocked soffit channel to redesigning the whole system, and those are different projects with different costs.
We’re a family-owned and operated exterior contractor with in-house crews, CSLB License #1031864, BBB accreditation since 2017, and a Roseville office at 503 Giuseppe Ct Ste 4. Request a free, no-obligation roof inspection online or call 916-745-6699. It’s a quick conversation about your home, not an application. Done once. Done right.