
Key Takeaway
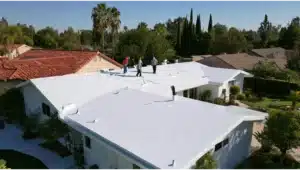
A parapet roof is a flat or low-slope roof with a wall at the edge that extends above the roof surface, forming a continuous barrier around the perimeter. The parapet wall itself is not a roofing material but part of a larger assembly that includes coping, base flashing, membrane, and drainage working together. When any one component fails, especially at joints and transitions, water intrusion follows. NRCA recommends inspecting parapet roof systems at least twice a year to catch coping shifts, flashing failures, and blocked drains before they cause interior damage.
A parapet roof is usually a flat or low-slope roof bordered by a wall at the edge that rises above the roofline. The parapet is not the roof covering itself. It is a roof-edge assembly, and the coping, flashing, waterproofing, and drainage all have to work together to keep water out of the building.
Most people read about parapets because something is already going wrong: a stain near the top of an interior wall, standing water after a stretch of inclement weather, a metal cap that has shifted out of place. This guide explains how the assembly works, where it fails, and how to tell whether you are looking at a targeted repair or the start of real water damage.
What Is a Parapet Roof?

A parapet is the portion of an exterior wall at the edge of the roof that continues above the roof plane. It is a vertical extension of the building wall, not a separate structure sitting on top of it. “Parapet roof” is a common way to describe the whole condition, but it does not tell you what the roof system is actually made of. Parapet walls can border single-ply membrane, modified bitumen, built-up roofing, spray foam, liquid-applied systems, or metal. You will see them on commercial buildings, apartment buildings, and on homes with a flat roof section or a rooftop deck.
The word comes from the Italian parapetto, and parapet walls are among the oldest features in building construction. They appear in work dating back to at least 1340 BCE, in Ancestral Puebloan architecture, on medieval castles and fortifications, and at the Mirror Wall at Sigiriya. London’s Building Act of 1707 mandated them in dense urban areas to slow fire spread between row buildings.
Parapet Roof vs. Flat Roof: What’s the Difference?
“Flat” or “low-slope” describes roof geometry, and that geometry is standard on commercial buildings and increasingly common on modern homes. “Parapet” describes the wall condition at the edge. A flat roof can exist with or without parapet walls, and a parapet can be constructed to follow or conceal a sloped roof. One more thing worth saying up front: no roof is truly flat. Even a flat roof is designed with slope, which matters a great deal for drainage.
Why Do Buildings Have Parapet Walls?

- Safety at the edge. On an occupiable roof, terrace, or balcony, a wall at the edge acts as a barrier that reduces the risk of someone falling. That safety function is the one most often assumed rather than verified.
- Fire separation. A parapet can slow flame spread to other buildings, which is why parapet walls were mandated in dense city construction centuries ago.
- Screening and architecture. A parapet can hide rooftop equipment such as HVAC units, solar arrays, and other mechanical equipment, gives the building a clean roofline, and leaves room for architectural features at the top of the wall.
One caution before we go further: a parapet built for screening or fire separation is not automatically tall enough or strong enough to keep someone from falling. More on that in the height section.
Types of Parapet Walls and Common Styles
Plain Parapet and Flat Parapet Walls
A plain parapet is a simple unbroken extension of the wall. Flat parapet walls of this kind are the most common type on modern low-slope construction.
Sloped Parapet Walls
Sloped parapet walls follow the angle of a pitched roofline, often on industrial buildings.
Stepped Parapet Walls
Stepped parapet walls rise in stages, frequently used at gabled ends.
Embattled Parapet Walls
Embattled parapet walls are crenellated with alternating gaps. Historic, and almost always decorative today.
Perforated Parapet Walls and Paneled Parapet Walls
Perforated parapet walls have openings cut through the wall for ornament or airflow. Paneled versions use recessed decorative panels with no openings through the wall.
Building materials range from brick and masonry to stucco, stone, concrete, wood-framed and sheathed walls, and metal panels. The material changes how the wall has to be waterproofed, which is where most failures begin.
Anatomy of a Parapet Roof: Coping, Flashing, and Waterproofing
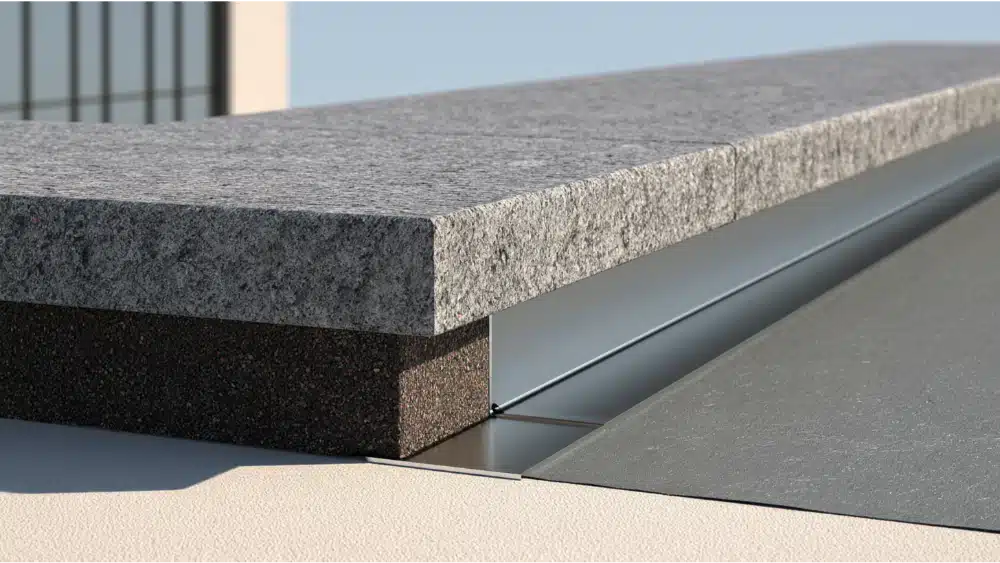
- Coping: the cap of metal, stone, or precast concrete that protects the exposed top of the wall. It should extend past the wall face so rainwater drips clear instead of running down the finish.
- Waterproofing beneath the coping: liquid-applied membrane or bituminous coating installed under the cap, because coping joints are never permanently watertight on their own.
- Roof membrane upturn and base flashing: the membrane turns up the roof-facing side of the wall and waterproofs the roof-to-wall transition.
- Counterflashing: protects the top edge of the base flashing from water running down the wall.
- Insulation and air barrier continuity: the thermal and air control layers must carry from the wall into the roof system without a gap, or you get thermal bridging and condensation.
The 2024 International Residential Code, Chapter 9, calls for parapet walls to be covered with noncombustible, weatherproof coping at least as wide as the wall, and requires flashing to prevent moisture entry at coping joints and at roof-to-parapet intersections. Your local jurisdiction may adopt a different edition or amend it, so confirm with the authority having jurisdiction.
One component cannot compensate for another that has failed. Good coping will not save you from detached base flashing.
How Does a Parapet Roof Drain?
A wall around the roof means water cannot simply run off every edge. Drainage has to be properly designed.
Low-slope roofs are built with slope toward designed low points. The 2024 IRC lists a design slope of at least 1/4 unit vertical in 12 horizontal (2%) for several common roof systems, including single-ply, modified bitumen, spray polyurethane foam, liquid-applied, and most built-up roofing, with 1/8:12 (1%) listed for coal-tar built-up. Reroofing projects may use the code’s positive-drainage exception, so an existing flat roof that does not measure 1/4:12 is not automatically out of compliance.
Water leaves through internal roof drains, scuppers cut through the parapet, or scupper-fed gutters. Secondary overflow drainage matters just as much. Under the IRC, an overflow drain inlet sits 2 inches above the roof low point, and an overflow scupper is three times the size of the roof drain with a minimum 4-inch opening height.
Here is the part homeowners underestimate: when a drain clogs on a roof without parapet walls, water spills over the edge. On a parapet roof, it sits there, and ponding water finds every weak seam in the roof system.
Parapet Walls, Wind Loads, and Wind Uplift

Engineered parapet walls can change wind pressures at the roof edge. They do not make a roof wind-proof, and they do not eliminate uplift. The Whole Building Design Guide notes that failure of edge flashing or coping can start a progressive lifting and peeling of the roof membrane, and that uplift loads on parapet base flashing can exceed loads on the field of the roof in some configurations. Coping, flashing, framing, and attachments all need to be designed for the applicable wind loads. On taller buildings and exposed sites, uplift at the corners is higher than anywhere else on the structure, which is why corner details deserve close attention.
Where Do Parapet Roofs Leak?
| What you’re seeing | Likely source |
|---|---|
| Staining at the top of an interior wall | Open coping joints or failed waterproofing under the cap |
| Streaks down the exterior wall face | Coping not extending far enough, or a loose metal cap |
| Leak at the roof-to-wall line | Detached or ballooning base flashing, failed termination or counterflashing |
| Leak away from the wall | Open membrane seams or punctures in the field |
| Damp sheathing with no visible entry point | Condensation from air leakage at a discontinuous air barrier |
| Standing water days after rain | Blocked drains or scuppers, deck deflection, inadequate slope |
| Cracked mortar, efflorescence, spalling brick | Masonry absorbing water through the top of the wall |
Replacing the membrane alone will not dry out a wet parapet cavity. That is the building-science reality most consumer articles skip, and it is how a small leak becomes structural water damage.
Parapet walls have honest drawbacks, too. They add cost through extra materials and detailing, they create more joints that need maintenance, they introduce thermal bridging where insulation is not carried through the wall, and they trap water when outlets clog.
Warning Signs Homeowners Can Look For From the Ground

- Interior staining near the top of an exterior wall
- Streaking, efflorescence, or spalling on the outside of the wall
- Cracks in masonry or stucco, or coping that has shifted out of line, often the first visible sign of uplift damage
- Debris or watermarks around scupper outlets
- Membrane bubbles or lifted edges visible from an upper window
- Any leaning or bowing in the parapet wall itself
Look from the ground or from inside. Please do not climb up. For your own safety, understand that a parapet edge is exactly where falls happen, and a damaged wall is not a safe thing to lean on.
Inspect, Repair, Replace, or Upgrade?
Inspect: when the source is unclear, when a storm just came through, or when staining is early and small.
Repair: when the damage is isolated: one open coping joint, a single flashing defect, one failed seam, with the rest of the assembly sound and the insulation dry.
Replace: when deterioration is widespread, insulation is saturated, the deck is affected, or the same roof keeps failing in new places.
Upgrade: when drainage was never adequate, overflow provisions are missing, thermal bridging is driving condensation, or the roof edge keeps failing because the detail was wrong from the start.
If we see movement, leaning masonry, or a deflecting deck, that calls for a structural engineer or masonry specialist who can evaluate the roof structure, not a coating. And not every parapet leak is a full roof replacement. When it is not, we will tell you so. Done once, done right means fixing the actual problem, not the biggest one we can sell.
How High Should a Parapet Wall Be?
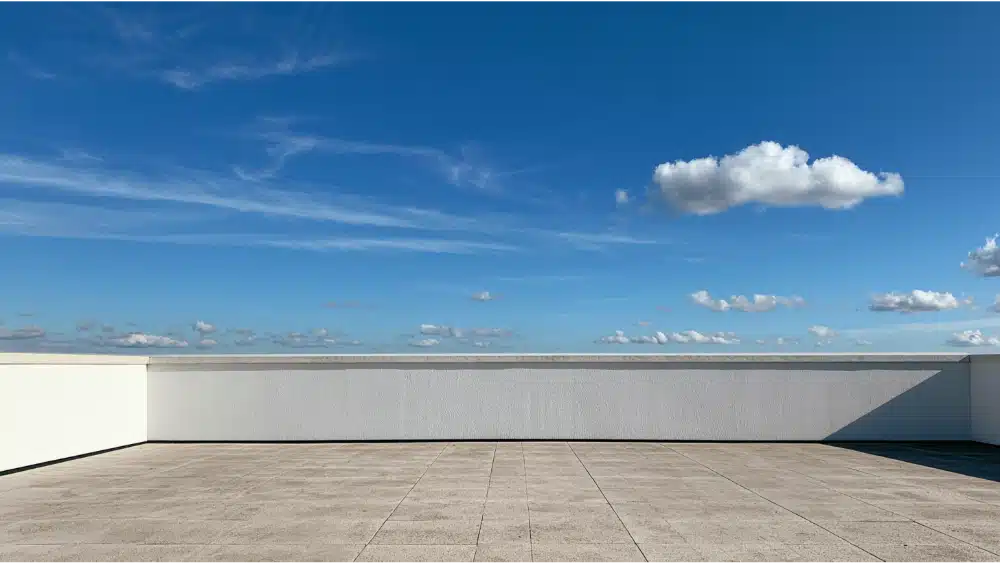
Three different numbers get quoted, and they govern three different things: fire, occupant safety, and worker protection.
Where an IBC fire-rated parapet is required, it generally extends at least 30 inches above the roof-to-wall intersection, with the uppermost 18 inches on the roof-facing side having noncombustible faces, including counterflashing and coping.
Guards at occupiable roofs are a separate requirement. Under the 2024 IBC, the general minimum guard height is 42 inches, with a 36-inch exception for certain residential occupancies, plus strength and opening criteria. Guards are triggered where a walking surface sits more than 30 inches above the surface below at a point within 36 inches horizontally of the edge.
OSHA 29 CFR 1926.502 sets a guardrail top edge of 42 inches plus or minus 3 inches and requires intermediate protection where no wall or parapet at least 21 inches high exists. That is a workplace rule for employers and workers, not a homeowner building standard.
Plainly: a parapet built for fire separation or screening is not automatically a compliant safety guard. These are model codes, adopted and amended locally, so verify with your building department.
What a Professional Parapet Roof Inspection Should Cover
- Roof surface, slope, and where water collects around drains and equipment curbs
- Coping condition, joints, and attachment, since loose coping is also a falling-object hazard below
- Base flashing and terminations, with extra attention at corners and perimeters, where FEMA guidance notes detachment is most common
- Drains, scuppers, and overflow outlets
- Wall condition inside and out, including mortar and stucco
- Interior moisture patterns and staining
- Photos and written findings, followed by a clear maintain, repair, or replace recommendation
Regular Maintenance for a Parapet Roof
Twice a year, spring and fall, is our own baseline recommendation rather than a universal legal standard. Also inspect after major wind, hail, or heavy-rain events, and keep drains and scuppers clear year-round. Our roof maintenance program is built around that rhythm.
Frequently Asked Questions
What is a parapet roof?
A flat or low-slope roof bordered by a wall that rises above the roofline, common on commercial buildings and on homes with rooftop decks. The parapet is the edge condition, not the roof covering.
What are the disadvantages of parapet walls?
Added cost and detailing, more joints to maintain, water damage risk if coping or flashing fails, thermal bridging at the top of the wall, and drainage that traps water when outlets clog.
How do you pronounce “parapet”?
PAIR-uh-pet, with the stress on the first syllable.
What is an example of a parapet?
The low wall around a rooftop terrace, or the brick wall rising above a row of storefronts to screen HVAC units.
Can parapet flashing be repaired without replacing the roof?
Often yes, when the damage is isolated and the membrane and insulation underneath are still sound. A proper inspection determines the answer.
Talk to a Team That Inspects Before It Recommends
If something on your roof edge looks wrong, we will come look at it. Our inspections are free and carry no obligation, and you get written findings with photos, plus a straight answer on whether this is a repair or a replacement. Our in-house crews do the work, and a Client Success Manager keeps you updated so there are no surprises.
Call 916-745-6699 or email info@cobexcg.com. The quote form takes a minute: service type, location, urgency, and payment preference. Think of it as the start of a conversation, not an application. Cobex Construction Group is family-owned and operated and licensed in California, CSLB #1031864.