
Key Takeaway
A dormer roof is a framed structure that projects outward from a sloping roof, carrying its own walls, roof covering, and usually a vertical window to add headroom and natural light. Dormers come in several styles including gable, shed, hipped, and flat, each with different drainage and space trade-offs. A well-sized shed dormer can open up roughly 117 square feet of usable attic area. Because dormers concentrate more flashing intersections than almost any other roof feature, valleys, step flashing, and apron flashing are the most common leak points.
A dormer is a roofed structure that projects out from a sloped roof, usually framing a vertical window. It’s a roof feature, not a whole roof shape. Dormer windows add headroom, natural light, ventilation, and usable attic space without extending the footprint of the house. Whether you’re putting a name to something you already have, tracking a stain on an upstairs ceiling, or weighing whether to add one, here’s what matters.
What Is a Dormer Roof?
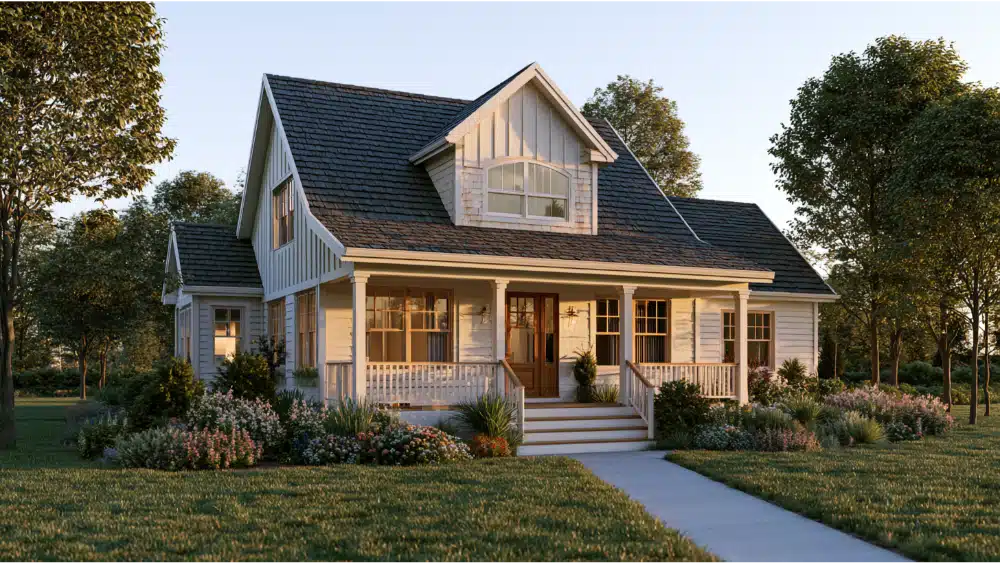
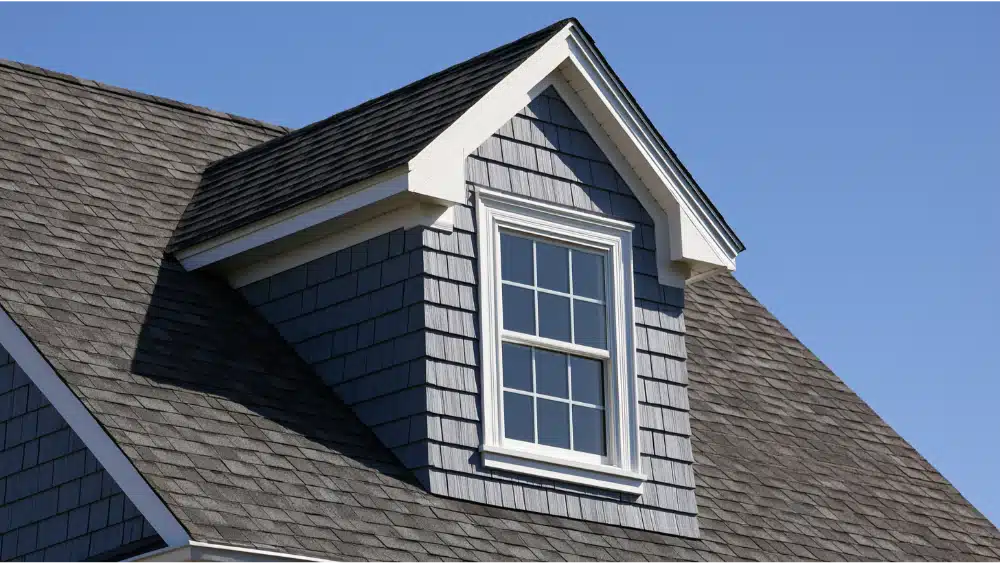
A dormer projects from the plane of a sloping roof and has its own walls and its own roof. Most contain a window. Some hold only a vent, and a few are purely decorative.
Picture a dormer as a small exterior system rather than a shape. It includes:
- Dormer roof (its own covering and slope)
- Front face with the window or vent
- Cheek walls on either side
- Valleys where the dormer roof meets the main roof
- Step flashing along the cheek walls, plus apron or headwall flashing at the front
- Siding and trim
- Roof deck and framing underneath it all
Every one of those parts has to work with the others to keep water out. Dormers also break up a long roofline, add depth, and bring daylight to an upper level without making the home any larger.
Two clarifications. A gable is the triangular wall formed where two roof planes meet at a peak, so a gable dormer is a dormer wearing a small gable roof. A false dormer looks the part from the street but creates no interior space or daylight.
Types of Dormer Roofs: Gable Dormer, Shed Dormer, and Other Common Styles
Dormers are named for the shape of their own small roof. The style affects drainage, how much space you gain, and the way the addition reads from the curb.
| Type | Defining feature | Best for | Watch-out |
|---|---|---|---|
| Gable | Two slopes meeting at a peak | Traditional single-window look | Creates valleys on both sides |
| Shed | One plane sloping the same direction as the main roof | The most continuous headroom and floor area | Low slope may rule out shingles |
| Hipped | Slopes on three sides | A lower profile on a hip roof | More flashing intersections |
| Flat | Horizontal roof surface | Maximum volume in a short wall | Drainage must be designed in |
| Eyebrow | Low curved roof, no cheek walls | Architectural detail and light | Complex framing and labor |
| Wall | Front face aligns with the wall below | Added interior volume | Changes the elevation |
| Recessed | Set back into the main roof | A sheltered window opening | Drainage detailing is unforgiving |
Match the type to your goal. Thanks to its single slope, a well-sized shed dormer can open up roughly 117 square feet of usable attic area, which is why it wins when floor space is the point. A gable dormer drains well because its two slopes shed water in opposite directions. An eyebrow dormer is about character more than square footage. Whatever style you picked, raising the ceiling line is only half the job. The detailing underneath decides how long it lasts.
Why Dormer Roofs Leak Where They Meet the Main Roof
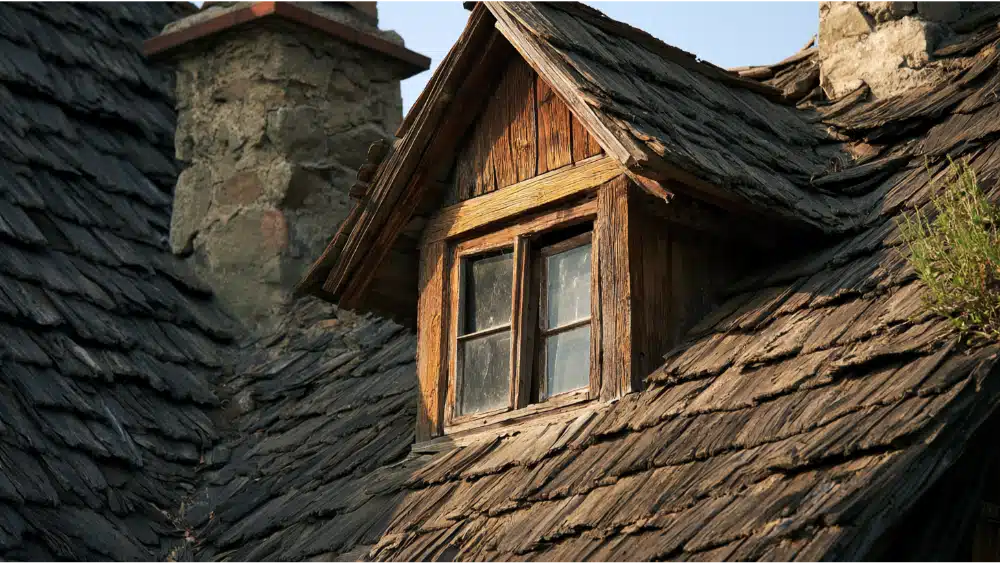
A lot of guides say the dormer roof “just matches” the main roof. Homeowners are often surprised that it may need a different roofing material. Under current International Residential Code model provisions, asphalt shingles require a slope of 2:12 or greater, and slopes from 2:12 up to 4:12 require the prescribed double-layer underlayment. Low-slope membranes generally need at least 1/4:12 for drainage, so a flat or low-slope shed dormer may call for a single-ply or silicone system installed per the manufacturer’s instructions. Confirm specifics against your locally adopted code.
Water finds the joints. Common entry paths include:
- The dormer-to-main-roof transition and the valley flashing beside it
- Step flashing along the cheek walls
- Apron or headwall flashing at the front face
- Missing kick-out flashing where an eave meets a sidewall at the roof edge
- Window head, jamb, or sill
- Deteriorated siding, trim, or roof covering
- Debris dams along the valley line
- Condensation where the dormer interrupts attic airflow
A dormer packs a bit more flashing into a small area than almost any other roof feature, and every piece is needed. Where metal flashing is used, the model code sets a minimum thickness of 0.019 inch, commonly identified as No. 26 galvanized. Caulk and roofing cement are not a substitute for correctly integrated flashing, and water travels before it shows, so a ceiling stain below a dormer does not prove the shingles failed. Watch for peeling paint, soft trim, lifted flashing, and leaks that continue after a sealant-only repair. A real roof inspection catches those issues early, outside and on the attic side of the deck where it’s accessible.
Can You Add a Dormer to an Existing Roof?
Usually, yes. But adding a dormer is structural alteration, not reroofing, and not a weekend project.
Confirm structural feasibility first. Stick-framed rafters are more workable than engineered trusses, which cannot be cut, notched, or altered without approval from a registered design professional. Crews remove shingles and sheathing, open the roof, and frame the opening with headers and trimmers, often with doubled end rafters. Rafter sizes follow the spans, loads, wind, and seismic requirements on the approved plans. Flat and shed dormers need their height and slope set first. Then window, siding, flashing, roofing, and drainage get integrated as one assembly, and we post the permit on site before the work starts.
If you’re talking about a bedroom or office, model-code benchmarks include a 70-square-foot minimum room area, 7-foot minimum ceiling height, and an emergency escape opening of 5.7 square feet net clear. Dormers also subdivide attic space, so ventilation has to be redesigned: 1/150 net free area, reduced to 1/300 where the stated conditions are met, with 40% to 50% of it within 3 feet of the ridge. Knowing that in advance keeps the scope honest.
For California and Sacramento homeowners: as of January 1, 2026, new permit applications follow the 2025 California Building Standards Code and applicable city amendments. The City of Sacramento treats a basic reroof as a minor permit, but a new dormer is an addition or structural remodel requiring plans and electronic plan review. CAL FIRE identifies the roof as one of a home’s most vulnerable wildfire components, and California roof coverings are required to be Class A rated. FEMA research flags dormer joints as recurring debris and ember collection points, so those joints should be checked and kept clear.
Inspect, Repair, Replace, or Upgrade?
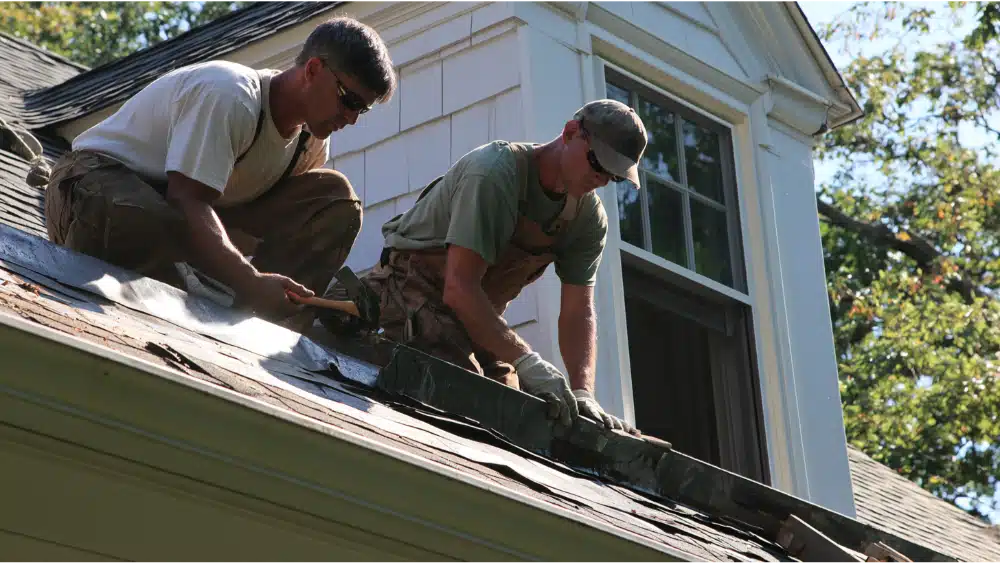
Inspect when the source is unclear or the symptoms are new. Repair when damage is localized and the surrounding roofing, decking, and framing are still serviceable. Replace or reroof when damage is widespread, multiple transitions are failing, or concealed rot turns up. Upgrade when the real issue is a design problem: slope-appropriate roofing, properly integrated flashing, siding replacement at vulnerable walls, or better ventilation. A dormer done right can increase usable space and daylight for decades. Age alone is a weak trigger; condition matters more.
A few things to ask before you approve a scope. What is the confirmed source of the leak? Will the attic and concealed decking be inspected where accessible? Ask the contractor to describe which flashing components are being replaced and how they tie into the siding and weather barrier. Will someone share photos of damaged sheathing before it’s covered? Who gives you updates, and are the crews in-house?
We’re a family-owned and operated exterior contractor, and we answer those questions the same way every time, because clear communication and no surprises are how we’d want our own homes handled. The guys on your roof are our own in-house crews, and with project managers and Client Success Managers assigned, you’re not left chasing anyone. If storm damage is involved, we help homeowners work with their insurance on the repair or replacement process. It makes sense to start with a free, no-obligation inspection and quote. CSLB License #1031864. Call 916-745-6699 or request a quote online.
Frequently Asked Questions
What is a dormer in roofing?
A dormer is a framed structure that projects from a sloping roof and carries its own walls and roof, usually around a vertical window. It adds headroom, daylight, and usable attic space.
What is a gable vs. a dormer?
A gable is the triangular wall formed where two roof planes meet at a peak. A dormer is a projection from the roof, and a gable dormer simply uses that peaked form.
Can I build a dormer myself?
No. Building a dormer means opening the roof, framing headers and trimmers, and usually permitted plans, especially where trusses are involved. Repairing an existing dormer’s flashing is a much narrower scope.
What are common dormer problems?
Leaks at valleys, step flashing, and apron flashing top the list, along with missing kick-out flashing, poor window integration, shingles on too low a slope, and condensation.