
Key Takeaway
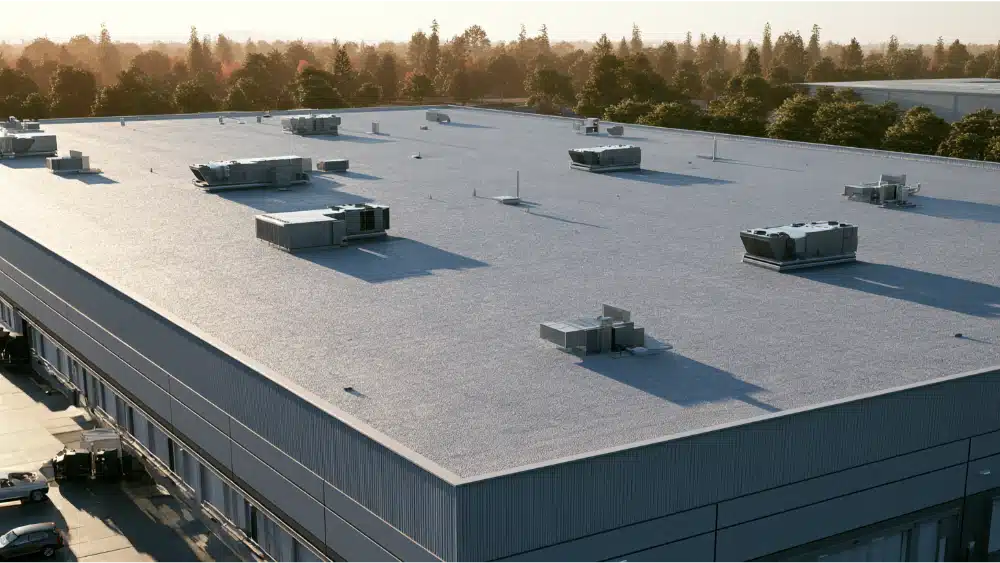
Industrial roofing refers to the design, installation, and maintenance of roof assemblies over manufacturing plants, warehouses, and processing facilities, where internal operations, chemical exposure, and heavy rooftop equipment determine which system survives long term. Common systems include TPO, PVC, EPDM, modified bitumen, standing-seam metal, and liquid-applied coatings. No single material wins by default: the building’s use, moisture condition, wind and fire requirements, and lifecycle cost drive the right choice.
Industrial roofing covers the design, installation, repair, and maintenance of roof assemblies over manufacturing plants, warehouses, processing buildings, and distribution centers. There is no single best industrial roof. The right system depends on what the building does, what sits on top of it, and the condition of the assembly already up there. If you’re managing a leak, an aging roof, or a capital project that keeps getting pushed to next year, that uncertainty is the hard part. This article covers how the systems differ, how the selection gets made, and what to expect from contractors along the way.
What is industrial roofing?
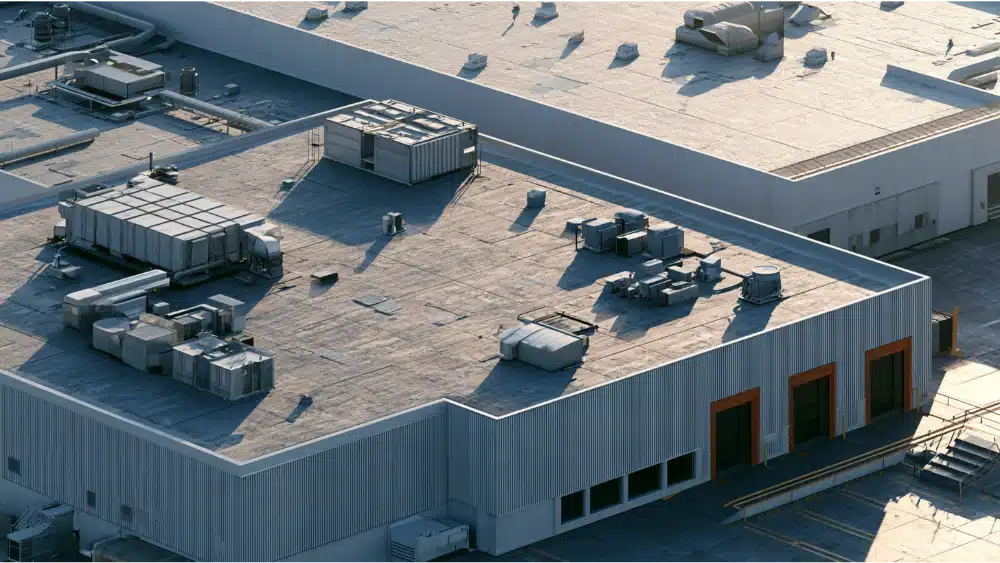
Industrial roofing is an application category, not a product. It describes roof assemblies over factory and industrial operations, storage occupancies, processing plants, and warehousing. Occupancy classification drives real requirements under the building code. The International Building Code is a model code used across the country, but states and local jurisdictions adopt different editions and write amendments, so the governing rules are local.
One correction worth making early: industrial roofing is not a synonym for flat roofing, and it is not a synonym for TPO. Industrial buildings use low-slope membranes, metal panel systems, built-up assemblies, coatings, and hybrids. The waterproofing details at parapets, curbs, and transitions matter as much as the field of the roof.
Industrial roofing vs. commercial roofing: what’s the difference for building owners?
The categories overlap heavily, and plenty of roofs could be called either. Commercial roofing on an office or retail building mostly contends with weather and light foot traffic. What separates industrial work is what happens inside and on top of the building. Process heat, grease-laden exhaust, vapor drive, chemical discharge, heavy rooftop equipment, and cold storage all change which materials survive and which degrade early. Square footage is not the dividing line. Exposure and operations are. When contractors quote commercial roofing work on an industrial building, tell them what the facility actually makes. The more they learn about your operations, the more accurate the specification.
What’s actually in an industrial roof assembly?
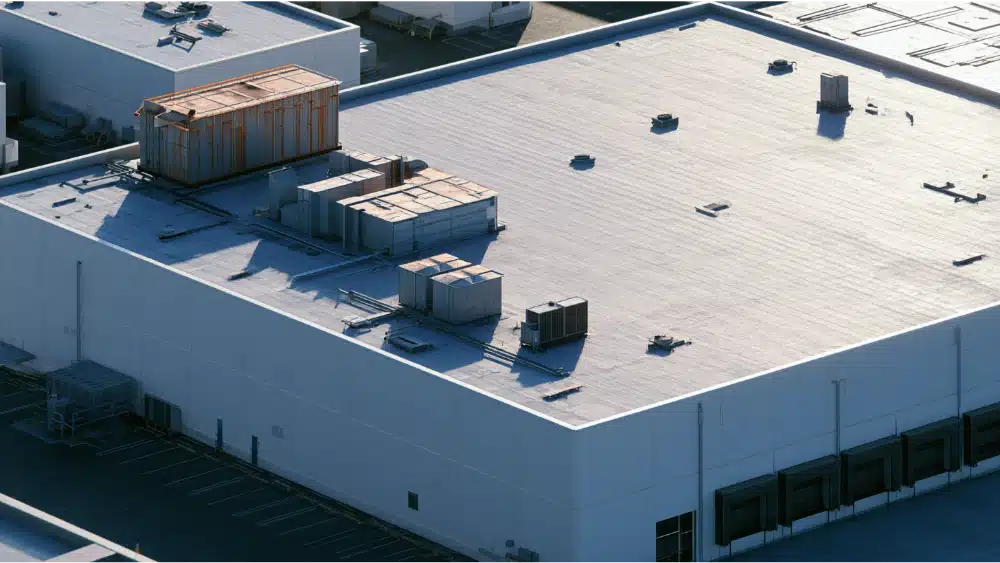
From the deck up, a low-slope industrial roof is layered:
- Structural deck
- Air and vapor control, where required
- Insulation
- Cover board, where specified
- Membrane or metal covering
- Flashings, curbs, edges, drains, and penetrations
- Walkways and defined service paths
Here’s the point most articles skip. A membrane that meets its product standard, such as ASTM D6878/D6878M-26 for TPO sheet, does not by itself establish how the installed roof performs. ASTM notes that fire resistance, material compatibility, field seaming, and wind-uplift resistance sit outside the sheet-material specification. The assembly performs, and most failures start at the waterproofing details rather than in the open field.
Common industrial and commercial roofing systems compared
These are the systems in regular use. Each has a profile, and none is a default winner.
| System | Typical strengths | Common considerations | Often seen on |
|---|---|---|---|
| TPO | Reflective surface, UV resistance, heat-welded seams | Formulations and thicknesses vary by manufacturer | Warehouses, distribution centers |
| PVC | Resists chemicals, grease, and moisture | Compatibility with existing layers must be verified | Food processing, exhaust areas |
| EPDM | Flexible rubber membrane, long field history | Dark surface unless ballasted or coated | Large simple-geometry roofs |
| Modified bitumen | Multi-ply redundancy, tolerates foot traffic | Application method affects site conditions | Equipment-heavy roofs |
| Built-up roofing | Layered redundancy, proven assembly | Heavier; deck capacity matters | Older industrial stock |
| Standing-seam metal | Wind and fire performance; 40 to 70 year industry range | Fastener, panel movement, and detailing discipline | Manufacturing shells |
| SPF | Monolithic, conforms to irregular surfaces | Requires a maintained protective coating | Roofs with many penetrations |
| Liquid-applied coatings | Suited to restoring eligible, dry, well-adhered roofs | Not a fix for wet insulation or failed attachment | Aging but sound membranes |
The table narrows the field; the building makes the decision. A metal roof that is detailed well lasts decades. One that is not lasts until the first serious wind event.
How do you select the right system for your facility?
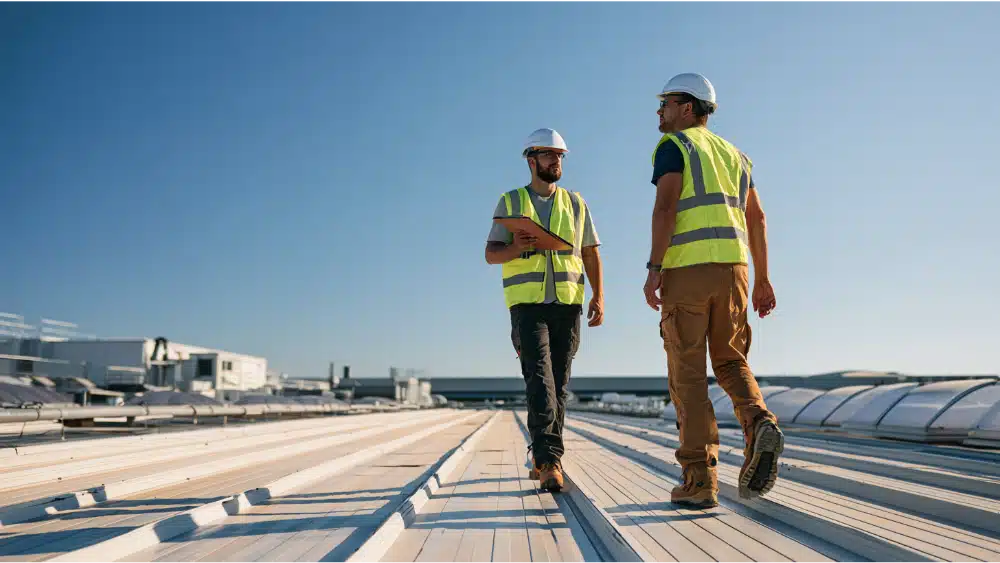
Start with the building, not the product brochure. The inputs that drive the choice:
- Existing deck and assembly, including how many layers are already there
- Moisture condition of the insulation
- What the facility makes, stores, or processes
- Internal heat, vapor, grease, or chemical exposure
- Wind, hail, snow, and fire requirements for your site
- Drainage, slope, and ponding history
- Rooftop traffic and service routes
- HVAC, exhaust, and solar penetrations
- Energy-code and cool-roof provisions in your jurisdiction
- Acceptable downtime and project phasing
Reflectivity is worth understanding before you pay for it. The Department of Energy reports a cool roof can run more than 50°F cooler at the surface than a conventional dark roof under comparable sun. The 2021 IECC sets one compliance path for qualifying low-slope roofs over cooled spaces in Climate Zones 0 through 3: three-year-aged solar reflectance of 0.55 with aged thermal emittance of 0.75, or an aged SRI of 64. Results vary with climate, insulation, and operations, so treat reflectance as one factor, not a guaranteed utility outcome.
Wind design is building-specific. FM’s guidance works from a reference 3-second gust at 33 feet in open terrain, adjusted for the actual building, height, terrain, and roof zone. FEMA notes that strong wind can dislodge inadequately anchored rooftop equipment, so curbs, conduit, and solar racking belong in the roof conversation. Take the longer view on cost: an assembly that needs less intervention over twenty years often costs less than the lower bid.
Repair, restore, recover, or replace
Four distinct paths, often used interchangeably by contractors selling one of them:
- Repair: isolated, compatible defects on an otherwise sound assembly.
- Restore or coat: restoring a system that is dry, well-adhered, and compatible with the coating.
- Recover: a new covering over an eligible existing system, subject to code limits and manufacturer requirements.
- Replace: removal of existing roof-assembly materials down to the deck.
Model code language distinguishes replacement from recover and recognizes protective coatings over several existing low-slope systems without automatic tear-off. Eligibility still depends on moisture, deterioration, structural capacity, compatibility, and the code your jurisdiction adopted. The inspection and moisture assessment come first, so you learn the real condition before committing to a path.
Deferred maintenance is where budgets break. A small unresolved flashing failure soaks insulation, corrodes deck, and eventually reaches inventory, equipment, or flooring below. By then the interior repairs cost more than the roof work you postponed. Patching the same leak for years also leaves mismatched materials that complicate every future option. Done once, done right costs less than done four times.
What should an inspection and maintenance program cover?
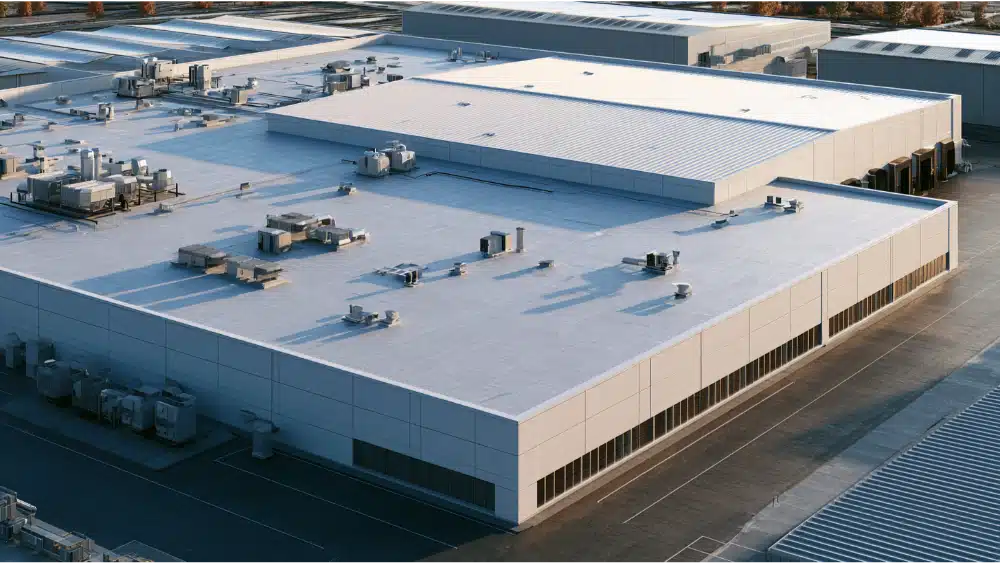
Twice-yearly inspection is a common federal preventive-maintenance baseline. It’s a best practice, not a national legal requirement. Add inspections after severe weather, after rooftop equipment or solar work, and after any trade accesses the roof.
A real inspection documents membrane or panel condition, seams and fasteners, perimeter edges, flashings, drains, ponding evidence, equipment curbs, skylights, walkway damage, interior moisture evidence, prior repairs, and deck condition where observable, with photos. Skip pressure washing a membrane roof; aggressive cleaning can open seams and drive water under laps. A written program with a named contact and a repair log keeps small problems small.
Drainage deserves specific attention. Standing water adds roughly 5 pounds per square foot for every inch of depth, and model code references a minimum design slope of 1/4 inch per foot (2%) for many low-slope coverings, with reroofing exceptions where positive drainage already exists. Investing in drainage corrections during a reroof costs less than chasing ponding later, and keeping drains clear is the least expensive thing an owner can do.
Safety, codes, and what a clear proposal contains
OSHA defines a low-slope roof as 4:12 or less for construction fall-protection purposes, and anything steeper as a steep roof. Work on low-slope roofs with unprotected edges 6 feet or more above a lower level requires fall protection, and skylights are addressed as roof holes. Rely on qualified inspection rather than sending your own people up to look around. Contractors carry safety obligations of their own, and the ones who take them seriously protect their reputation by documenting everything else just as carefully.
A clear proposal states existing-system findings, defined scope, assumptions and exclusions, wet-material removal, insulation and cover board, attachment method, flashing and waterproofing work, equipment coordination, phasing and cleanup, and the warranty documentation for the selected system. Material and labor coverage differ. Read what is covered, including transfer rights if the building changes hands, and read the exclusions before you sign.
Working with roofing contractors you can actually reach
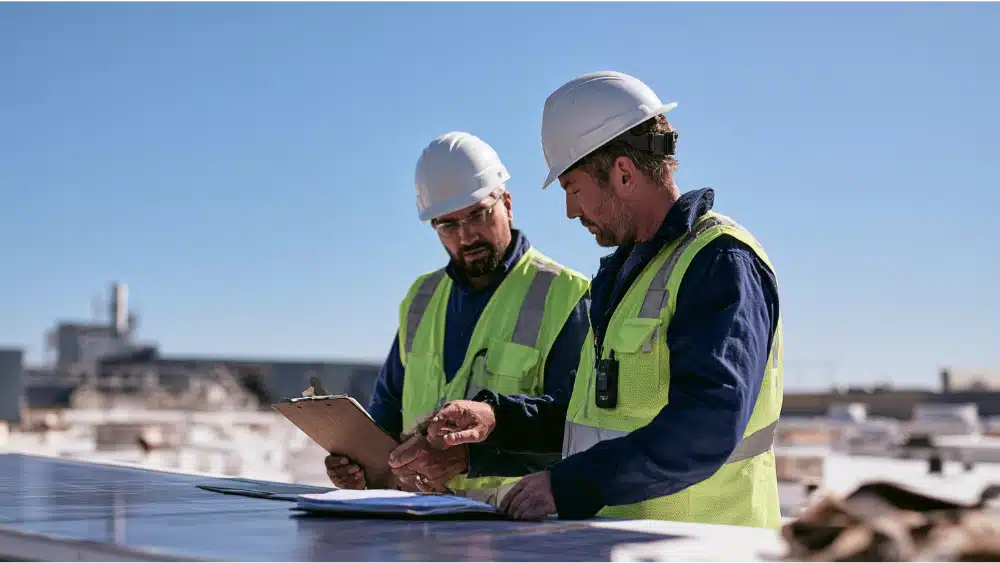
We narrowed our focus to exterior work on purpose, because depth beats breadth when a building’s weather barrier is on the line. Our crews are in-house rather than a rotating subcontracted workforce, every scope starts with an inspection instead of a product recommendation, and a client success manager keeps you updated so you’re not chasing anyone for a status. We hold CSLB License #1031864, a California contractor credential.
If you’d like a second set of eyes on your roof, request a free, no-obligation quote, call 916-745-6699, or email info@cobexcg.com. It’s a conversation about your building, not an application.
Frequently Asked Questions
What is industrial roofing?
It’s the design, installation, repair, and maintenance of roof assemblies over industrial facilities such as plants, warehouses, and processing buildings. It describes an application and a risk profile, not one material.
What is the 25% rule in roofing?
Many jurisdictions require that when more than 25% of a roof area is repaired or replaced within a 12-month period, the roof must be brought into compliance with the currently adopted code. This comes from model code language and is adopted locally, so confirm it with your authority having jurisdiction.
How much does a commercial roofing project cost?
Cost is driven by roof area and access, the existing assembly and tear-off, moisture found during assessment, code-required insulation values, attachment and wind design, drainage corrections, and phasing around operations. Compare initial cost against lifecycle cost, and ask contractors for a written scope and quote rather than a per-square-foot number.
How can you tell if roofing contractors aren’t being straight with you?
Watch for no written scope or exclusions, no moisture findings, a coating recommended before anyone verified the insulation is dry, pressure to sign the same day, no license number offered, and a warranty described verbally instead of in writing. Read the proposal twice.
How often should an industrial roof be inspected?
Twice a year is a common preventive baseline. Add an inspection after severe storms and after any rooftop equipment, solar, or trade work that could disturb the membrane.