
Key Takeaway
To calculate roof pitch, measure how many inches your roof rises vertically over a fixed 12-inch horizontal run – a roof rising 6 inches over that span is a 6:12 pitch. Knowing how to calculate roof pitch matters because it determines which roofing materials are code-compliant, how fast water drains, and whether a low-slope method with double underlayment is required below 4:12. Getting the pitch wrong can void a manufacturer warranty and cause ponding within 48 hours.
How to Calculate Roof Pitch and Why It Matters for Materials and Drainage (Quick Answer)
To calculate roof pitch, measure how many inches your roof rises vertically over 12 inches of horizontal run. A roof that rises 6 inches over that 12-inch span has a 6:12 pitch. That’s the whole idea: pitch is a rise-to-run ratio, and in North American building standards the run is always standardized at 12 inches, so a 4:12 roof simply rises 4 inches for every 12 inches you move across. Put plainly, roof pitch means the roof climbs a set vertical rise over a fixed horizontal distance, and it is typically expressed as a ratio like 4:12 or 6:12.
Pitch matters because it decides which roofing materials can go on your roof, how much underlayment is required, how well water drains off, and even how much roofing material you’ll need. If you’re comparing quotes, planning a repair, or just trying to make sense of what a contractor told you, understanding roof pitch helps you ask sharper questions.
What Roof Pitch Actually Means: Rise, Run, and Roof Slope
Once you know the vocabulary, the rest of the math falls into place.
- Rise is the vertical rise the roof climbs.
- Run is the horizontal distance you measure the rise against. In residential roofing, run is fixed at 12 inches of horizontal distance.
- Span is the full horizontal width the roof covers, usually twice the run for a symmetrical roof.
- Slope describes how steep that climb is.
So when you see a roof described as 4:12, that roof angle means the roof rises 4 inches for every 12 inches of horizontal distance. In everyday conversation, homeowners and roofers tend to use “pitch” and “roof slope” interchangeably. Framing and inspection references sometimes draw a technical distinction between the two, but for practical purposes, when someone says your roof is a 6:12, they’re telling you how steep it is. Understanding roof pitch this way makes every later decision easier.
The Roof Pitch Formula, Roof Pitch Calculation, and Conversions
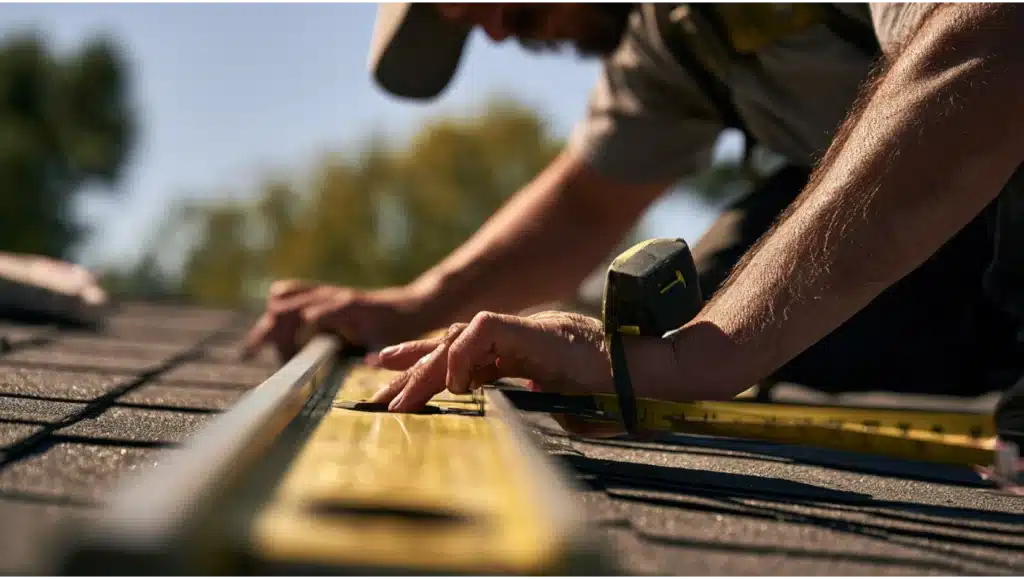
The roof pitch calculation is straightforward once you have your rise and run:
- Pitch (as X:12): rise ÷ run × 12
- Slope percentage: rise ÷ run × 100
- Angle in degrees: arctan(rise ÷ run)
- Pitch factor (for roof area): √(1 + (rise/12)²)
Here’s a worked example. A roof rises 6 inches over 12 inches of run. That’s a 6:12 pitch, which works out to a 50% slope and an angle of roughly 26.6 degrees. The pitch factor is useful when you’re estimating material quantities, because the true roof surface area of a sloped roof is larger than its flat footprint. Multiply the footprint by the pitch factor to get closer to the real roof area you’ll need to cover.
How Roof Pitch Is Measured Safely (Level and Tape Measure)
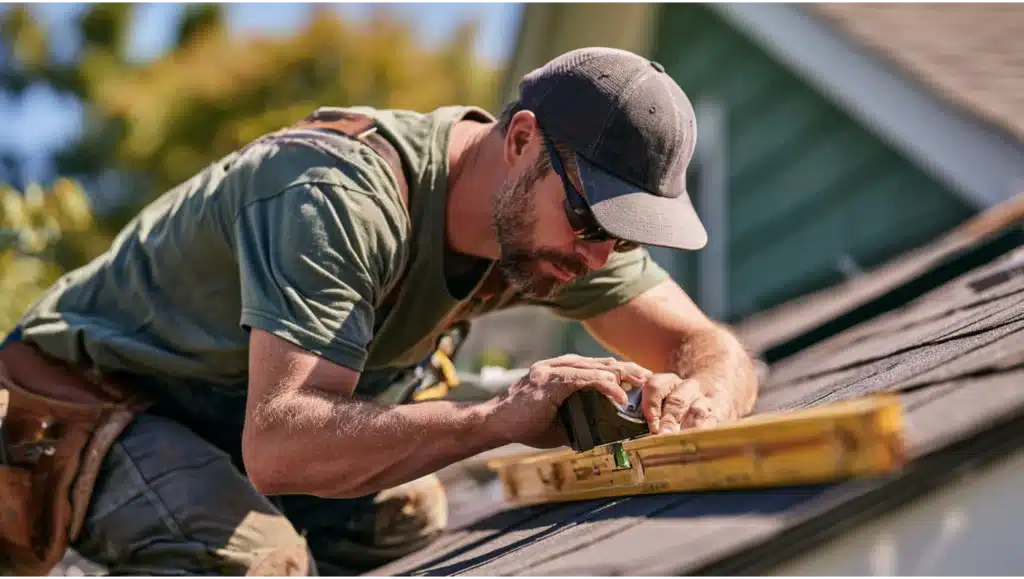
You don’t need to climb onto your roof to get a usable pitch measurement, and in most cases you shouldn’t. Roof pitch is measured with a simple level and tape, so start with the safest method and only go higher if you have proper equipment.
From the Attic (Preferred Method)
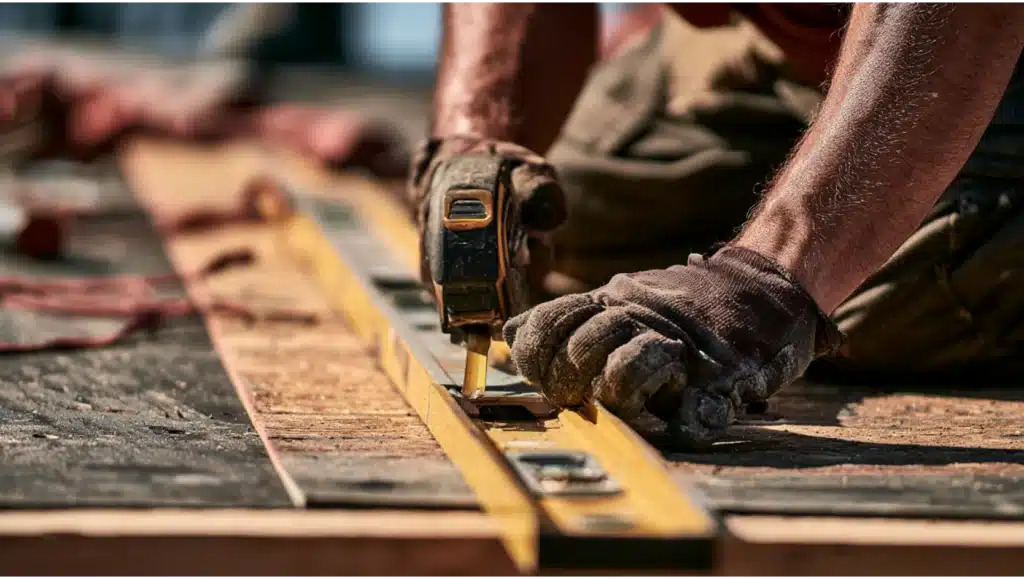
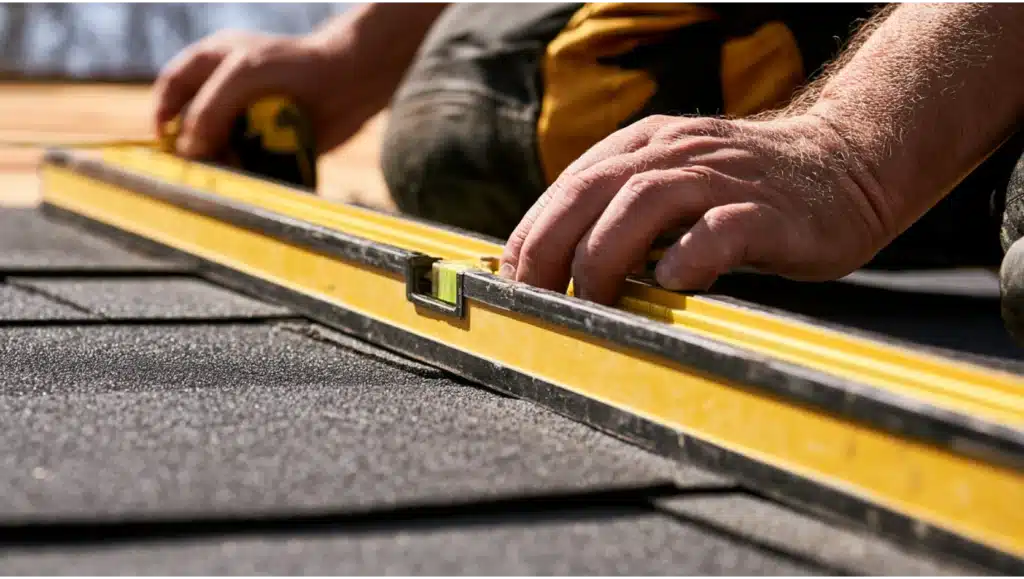
This is the method we recommend for homeowners. Hold a 12-inch level horizontally against the underside of a roof rafter, keep the bubble centered, then measure the vertical distance from the 12-inch mark of the level up to the rafter. That vertical number is your rise over 12. No roof access, no fall risk, and the rafter gives you a clean, even surface to measure against.
From the Roof Surface
Measuring on the roof surface itself works the same way, but only attempt it with proper equipment and fall protection. Roof pitch affects your safety planning here. OSHA treats a roof slope of 4:12 or less as low slope and anything with a steeper pitch than 4:12 as a steep slope, which changes how fall protection is handled. Roof coverings can also be uneven, which throws off a surface reading.
From the Ground or With a Pitch Finder
A pitch gauge or a smartphone app can give you a rough estimate from the ground or a ladder. It’s convenient and safe, but less precise than a level-and-tape reading. Professional tools measure more accurately, which is why an inspection-based number carries more weight when material and code decisions are on the line.
Common Roof Pitches Chart (Degrees and Slope Percentage)
Roofs generally fall into low slope, medium slope roofs, and steep slope categories. Slope roofs at lower pitches behave very differently from steeper roofs, so here are the common roof pitches and how they convert.
| Pitch | Approx. Degrees | Slope % | Category | Common Considerations |
|---|---|---|---|---|
| 2:12 | 9.5° | 16.7% | Low | Special underlayment for shingles |
| 3:12 | 14° | 25% | Low | Near several material thresholds |
| 4:12 | 18.4° | 33.3% | Low/Medium | Standard-slope line for many shingles |
| 6:12 | 26.6° | 50% | Medium | Sheds water and snow well |
| 8:12 | 33.7° | 66.7% | Steep | Strong drainage, more attic space |
| 12:12 | 45° | 100% | Steep | Prevents snow accumulation |
This is why specific roof pitches carry different labels and different requirements, and why a moderate slope is treated differently from a low pitched roof.
Why the Right Pitch Affects Your Roofing Materials
Pitch sets the boundaries for what roofing materials can safely go on your roof. Install the wrong material for the slope and you risk wind-driven water getting underneath, or a manufacturer denying warranty coverage because the roof fell below the specified minimum. Finding the right pitch for a given material is the whole point of measuring before you buy, and material compatibility depends on it.
| Material | Minimum Pitch (code language) | Notes |
|---|---|---|
| Asphalt shingles | 2:12 | From 2:12 up to 4:12, code language requires double underlayment; many manufacturers treat 4:12 and greater as standard slope |
| Clay/concrete tile | 2.5:12 | Double underlayment required from 2.5:12 to 4:12 |
| Metal shingles | 3:12 | Panels vary by seam type; standing seam works on very low slopes, exposed-fastener panels need more |
| Low-slope membrane | 0.25:12 | Single-ply, modified bitumen, and built-up systems for very flat sections |
Here’s the part most homeowners don’t hear until it’s too late: manufacturer instructions can be stricter than local building codes and their minimum slope language. Owens Corning Duration shingles, for example, treat 4:12 and above as standard slope where asphalt shingles work as designed, and require specific low-slope methods (two layers of qualifying synthetic underlayment or a self-adhered ice and water barrier) for anything from 2:12 up to 4:12. Metal roofing tends to handle lower pitches better than many other coverings, while certain roofing materials and specialized materials are reserved for the flattest sections. Installing below the manufacturer’s minimum can void the warranty entirely and shorten the roof’s lifespan you paid for. Matching the material to the pitch is exactly the kind of detail that separates a roof done once and done right from a callback waiting to happen. As a licensed roofing contractor (CSLB #1031864), that verification is part of how we protect your investment.
Why Roof Pitch Matters for Water Drainage and Runoff on Steep Slope Roofs
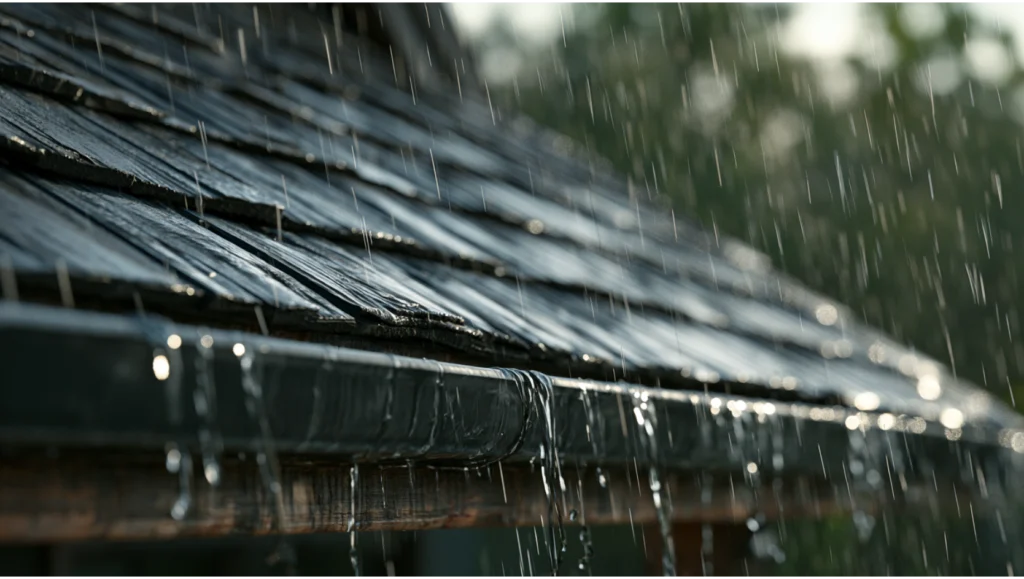
Steeper roofs use gravity to their advantage. Rain and snow shed faster, water spends less time sitting on the surface, and you see less moss, algae, and material deterioration. The steeper the roof, the quicker the water runoff, and that protects the roof over the long term.
Low slope roofs demand more care. Water moves slowly, so the roof has to be designed so runoff reaches drains, gutters, scuppers, or edges before it pools. These roofs have slower drainage and need more frequent inspection because standing water is the enemy of drainage efficiency. Even a code-minimum design slope of about 1/4 inch per 12 inches (roughly 2%) can pond because of deck deflection, valleys, drains, and roof penetrations. Positive water drainage aims to clear water within about 48 hours after rain under drying conditions. Where a penetration is wider than 24 inches, a cricket is recommended to divert water around it. A steeper roof pitch, on the other hand, may call for more robust gutters and drainage systems to handle the faster runoff. Getting water drainage right is how you keep water out and keep small problems from becoming costly repairs.
Low Slope Roofs, Patio Covers, and Porch Roofs
Many homes aren’t a single pitch. You might have a main pitched roof at 5:12 or 6:12 and an attached patio cover, porch, or addition sitting at 1:12 or 2:12. Those flatter planes at lower pitches often need a different roofing system and different underlayment than the steeper section above them.
Leaks commonly start right where a flatter section ties into a steeper main roof. That transition needs careful flashing and a planned water path, or water will find its way in. This is exactly the point where measuring the pitch changes the material recommendation. If you’re adding a patio cover or reworking a porch roof, the pitch of that section decides how it should be built.
Roof Pitch, Energy Efficiency, and Architectural Style
A steeper pitch creates more attic space, and that attic space affects attic ventilation and energy efficiency. A well-ventilated attic helps regulate temperature and moisture, which matters for both comfort and roof longevity. Pitch also shapes how a home reads visually, with steeper roofs carrying a different architectural style and aesthetic appeal than low-pitched modern lines. Flat roofs are common on commercial buildings, where large low slope areas rely on membranes and engineered drainage rather than gravity alone. When you plan a roofing project or reroof, energy and cool-roof considerations, along with solar panels, come into play too, which leads us to the local rules.
California and Roseville: Pitch Is Only One Part of Compliance
Pitch tells you what’s possible, but code decides what’s required. In California, the 2025 California Building Standards Code took effect January 1, 2026 and applies to permit applications filed on or after that date (per HCD). Locally, the City of Roseville’s residential reroof form triggers roofing and energy documentation requirements when 50% or more of the roof is being replaced. For a roof with multiple pitches, the requirement follows the pitch of 50% or more of the roof, and Roseville is listed as Climate Zone 11.
Fire rating also enters the picture. CAL FIRE notes that California requires Class A-rated roof coverings and assemblies, and Placer County states it requires Class A assemblies regardless of Fire Hazard Severity Zone. Requirements change, so confirm current rules with a licensed roofing contractor and your local building department before you commit to a scope. Cobex Construction Group serves Roseville and Sacramento with a licensed C39 roofing operation under CSLB #1031864.
When to Have Roofing Professionals Measure Your Pitch
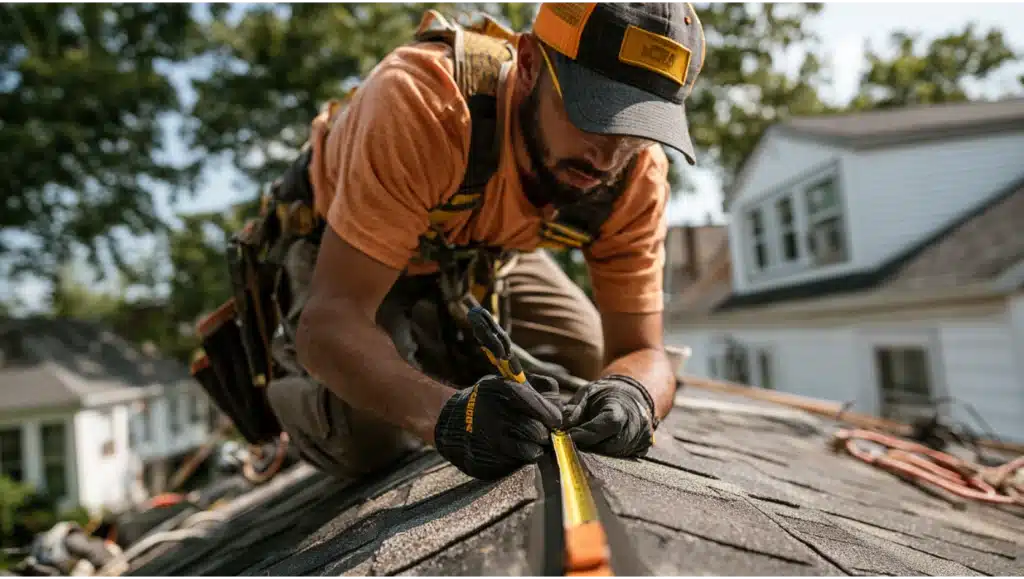
You don’t need to become a roofing expert. You need someone who measures accurately and explains your options clearly. It’s worth bringing in roofing professionals when:
- Your roof has multiple slope roofs planes that may need different roofing materials.
- The pitch sits near a material threshold within a tricky pitch range, like right around the 2:12 to 4:12 span where a proper roof pitch call really matters.
- There’s ponding, staining, active leaks, or soft decking.
- You’re planning a roof replacement, roof-integrated solar, rooftop HVAC, or a patio cover.
- The project needs permit, cool-roof, Class A, or manufacturer-specific verification tied to your roof’s performance.
Our in-house crews measure the roof, review the drainage path, and give you an inspection-based recommendation with clear communication before any work starts. Licensed under CSLB #1031864.
Frequently Asked Questions
How do I calculate roof pitch without climbing on the roof?
What does a 6:12 roof pitch mean?
What is the minimum pitch for asphalt shingles?
Why is water ponding if my roof has slope?
Can different sections of the same roof have different pitches?
Not Sure Your Pitch Matches the Right Material?
If you’re unsure whether your roof pitch lines up with the right roofing materials, schedule a free, no-obligation roof inspection. We’ll measure the roof, review the water drainage path, and explain your options clearly before any work begins. Call us at 916-745-6699 or request a free quote online.