
Key Takeaway
Roofing terms are the words used to describe the parts, materials, measurements, and paperwork involved in any roof inspection, repair, or replacement project. A square equals 100 square feet of roof area, slope is expressed as rise over 12 inches of run (such as 4:12), and flashing is the metal that waterproofs joints and penetrations. Knowing these basics helps you read estimates accurately and ask the right questions before signing anything.
Roofing terms are the words used to describe the parts, roofing materials, measurements, installation methods, and paperwork involved in inspecting, repairing, or replacing a roof. Learning the core ones, from the roof deck and flashing to squares, underlayment, and ACV, helps you understand what is actually protecting your home, how your roofing system is put together, and what is actually included in an estimate.
Most homeowners meet this vocabulary at an awkward moment: an inspection report arrives full of words nobody explained, or a storm happens and suddenly there’s an adjuster on the phone. That’s a stressful place to learn a new language. So here is a plain-English glossary of roofing terms organized by where you’ll run into each one, along with what you should confirm in writing before anyone starts work.
Roofing Terminology 101: What Roofing Terms Mean and Why They Matter
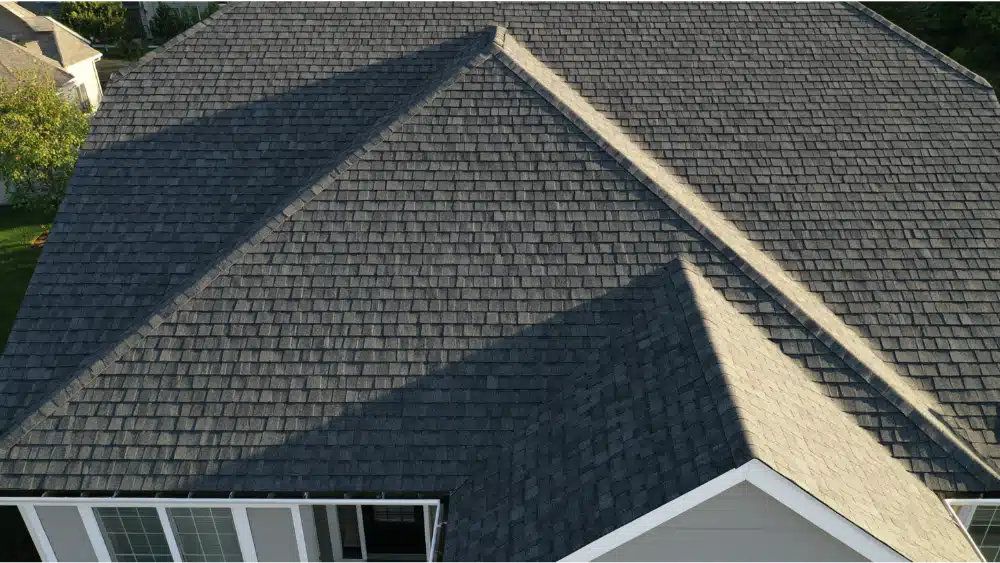
Three words get used loosely in the roofing industry, and sorting them out early makes everything else easier. The roof covering is what you see from the street: shingles, tile, metal, or membrane. The roofing system is every layer working together, from the roof deck up through the flashing and ventilation. The roof assembly is broader still. Under the 2024 International Residential Code, it can include the deck, a substrate or thermal barrier, thermal insulation, a vapor retarder, and the covering.
From there, roofing terminology falls into four buckets: anatomy (the roof components), roofing materials and measurements, project scope, and paperwork. That last bucket is where money lives.
Vocabulary is a comparison tool. Two estimates for the same house can look nearly identical until you read what each one actually specifies and what each one quietly leaves out. You shouldn’t have to decode that alone. A contractor who wants your trust explains the roofing terms before asking for a signature.
15 Essential Roofing Terms at a Glance
If you learn nothing else before your next roofing conversation, learn these.
| Term | What It Means | Why It Matters to You |
|---|---|---|
| Roofing system | All layers working together, not just the visible covering | One weak layer can undo the rest |
| Decking (sheathing) | The structural panels the roof is built on | A damaged roof deck must be replaced, not covered |
| Underlayment | Water-resistant layer between deck and covering | Your secondary defense when wind drives water |
| Roof covering | Shingles, tile, metal, or membrane on the surface | The part a quote usually focuses on |
| Flashing | Metal that directs water away from roofing joints and penetrations | Common leak origin when reused or just sealed |
| Drip edge | Edge metal that sheds water off the roof perimeter | Protects fascia and moves water into gutters |
| Eave | The low roof edge that overhangs the exterior wall | Where intake ventilation and ice protection live |
| Rake | The sloped edge of a gable end | Often confused with the eave on estimates |
| Ridge | The peak where two roof slopes meet | Where exhaust ventilation usually goes |
| Hip | External angle where two sloping roof planes meet | Needs dedicated hip-and-ridge product |
| Valley | Internal angle where two slopes meet | Carries heavy runoff; detailing matters |
| Slope | Vertical rise over horizontal run, such as 4:12 | Determines which roofing materials are permitted |
| Square | 100 square feet of roof area | Estimates are written in squares, not square feet |
| Tear-off | Removing the existing covering down to the deck | Allows the roof deck to be inspected |
| Ventilation | Balanced intake and exhaust airflow | Protects the deck and attic long-term |
Everything below expands on these and adds the roofing terms you’ll see in reports, contracts, and claims.
Roof Structure Terms: What Are the Parts of a Roof Called?
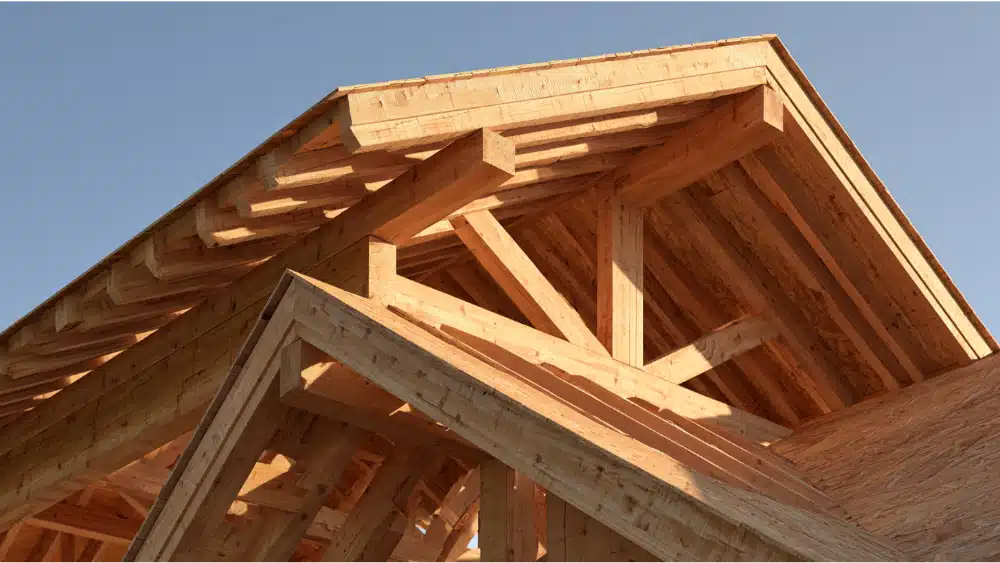
Start at the top and work down. A roof plane is any single flat surface of the roof. The ridge is the horizontal peak where two sloping roof planes intersect. A hip is the external angle where two sloping planes meet and run downward. A valley is the opposite: the internal angle where two slopes meet and channel runoff toward the gutter.
The eave is the low horizontal roof edge that overhangs the exterior wall. The rake is the sloped edge running from eave to ridge at a gable end. Homeowners mix these two up constantly, and so do some estimates, which is one reason to confirm which edges get new metal. A gable is the triangular wall section under two sloping roof planes. A dormer is a framed projection with its own roof and usually a window.
Below the edges: fascia is the vertical board at the eave that gutters typically mount to, and soffit is the underside of the roof overhang, often vented to allow airflow into the attic. A cricket or saddle is a small peaked structure built behind a chimney or wide penetration to divert water around it. Any penetration is something passing through the roof: a vent pipe, chimney, skylight, or a roof curb supporting rooftop equipment.
Underneath it all, roof rafters are load-bearing beams that support the roof structure, and trusses are engineered assemblies that do the same job as a prefabricated unit. Both typically bear on the wall plate at the top of the exterior wall. These framing members carry everything above them, so the weight of your chosen roofing materials has to match what the roof structure was built to hold. The two shapes you’ll hear named most often are the gable roof (two sloping planes meeting at a ridge) and the hip roof (slopes on all sides). You may also hear a shed roof, a single sloping plane; a gambrel roof, with two different slopes on each side; and a mansard roof, which slopes on all four sides with a steep lower section. A hip roof has more planes and more linear feet of edge detailing than a simple gable roof of the same footprint, which is why two homes of similar size can need very different scopes.
The Layers of a Roofing System: Roof Deck, Underlayment, and Roof Covering
Working outward from the roof structure, here’s what a sloped roof with shingles is made of.
- Roof rafters or trusses: the framing that carries the load.
- Roof deck or sheathing: the structural deck supporting the roofing system and its design loads. NRCA notes common residential deck materials include plywood, oriented strand board, and solid lumber. On some assemblies, deck seams are sealed with a self-adhered roofing tape before anything else goes down.
- Ice-and-water barrier: a self-adhered waterproofing membrane used at vulnerable areas such as eaves, valleys, and roof penetrations.
- Underlayment: the water-resistant material installed between the roof deck and the covering, a secondary line of protection.
- Starter strip: installed at the eaves before the first shingle course to resist blow-offs and water intrusion at the roof edge.
- Field shingles, tile, metal panels, or roofing membrane: the covering across the main roof area.
- Hip-and-ridge covering: the ridge cap and hip products made specifically for those angles and peak lines, not cut-up field shingles.
- Flashing: metal at every interruption in the covering.
- Ventilation components: intake low, exhaust high.
Double coverage describes the overlap pattern where each shingle is covered by the course above it, so water runs over two layers of material instead of one. That overlap is doing real work, and it only works on a sloped roof where gravity cooperates.
One note that applies throughout this article: the IRC is a model code. Your local jurisdiction may adopt a different edition or amend it, and local requirements control.
Water-Control Terms: Flashing, Drip Edge, and Ice Dam Protection
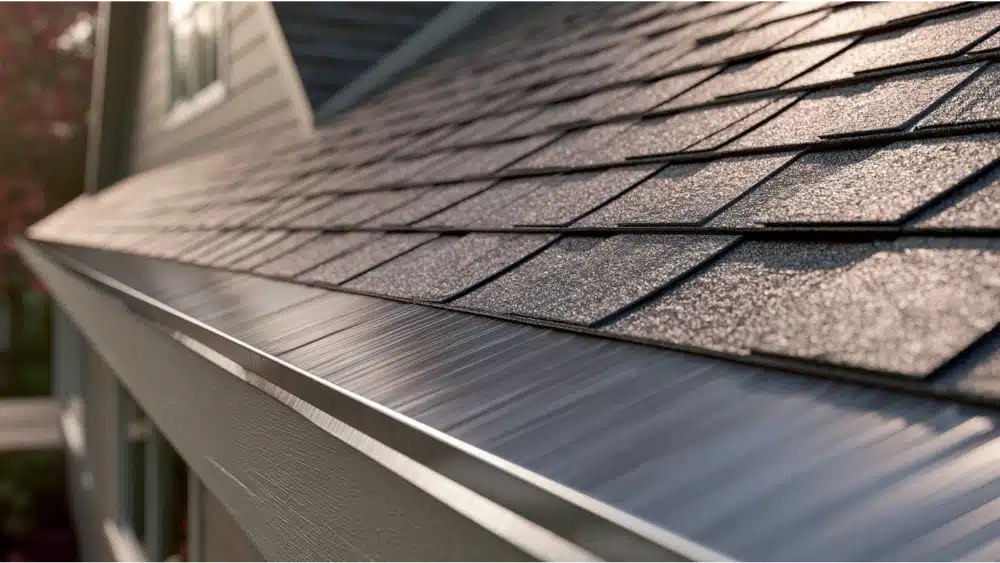
Flashing components weatherproof the places where the covering is interrupted or terminated: edges, penetrations, walls, valleys, and drains. Depending on the detail and the exposure, flashing may be fabricated from aluminum, copper, or galvanized steel. The 2024 IRC calls for flashing at roof-wall intersections, changes in roof slope or direction, and roof openings.
- Drip edge: an overhanging edge component that directs dripping water away from the fascia and into the gutters, protecting the roof components underneath.
- Step flashing: individual overlapping metal pieces installed where a sloped roof meets a vertical surface such as a wall, chimney, or dormer.
- Counterflashing: the upper piece that laps over step flashing and ties into the wall or masonry.
- Apron flashing: a single piece at the base of a wall or chimney where the roof runs into it head-on.
- Kick-out flashing: the small diverter at the bottom of a roof-to-wall run that pushes water into the gutter instead of behind the siding.
- Valley flashing: the detail protecting the internal angle where two planes meet.
- Pipe boot: the collar sealing around a plumbing vent.
- Skylight flashing: the kit or fabricated metal integrating a skylight with the roof surface.
- Cricket or saddle: the built diverter behind a chimney.
- Ice dam protection: membrane and detailing at the eaves, since ice dams back water up under the covering and cause leaks and roof damage.
Here’s the honest part. Sealants and asphalt roof cement fill gaps and seal joints, and they have a legitimate place in a repair. Asphalt roof cement is not a substitute for properly integrated flashing, and a bead of it along a roof edge or chimney is a short-term measure, not a finished detail. When you read an estimate, ask which flashings are being replaced, not just sealed.
Roofing Measurements: Square, Slope, Pitch, Rise, and Run
A square equals 100 square feet of roof area, or enough roofing materials to cover that area (NRCA). Estimates are typically written in squares, so the number on the page will look surprisingly small next to your home’s square footage. Roof area is the total surface of all planes, which is always larger than your floor plan because of slope and overhangs. Coverage is the area a given quantity of material will actually cover after overlap.
Rise is the vertical distance from eave to ridge. Run is the horizontal distance, generally half the span. Roof complexity is shorthand for how many planes, hips, valleys, dormers, and penetrations a roof has, all of which affect labor and detailing. Accurate roofing measurements are the foundation of an estimate you can actually compare.
NRCA draws the line at 3:12: roofs at or below that are considered low-slope, and a sloped roof exceeding it is steep slope roofing. That single number changes which roofing materials are appropriate.
Is There a Difference Between Roof Pitch and Roof Slope?
Technically, yes. NRCA defines slope as the ratio of vertical rise to horizontal run, written as something like 4:12. ARMA defines pitch as rise compared with the full span. In everyday conversation the two words get used interchangeably, and nobody is going to correct you for calling a 6:12 roof a “6/12 pitch.” Just know that on your estimate you’ll almost always see the slope of the roof expressed as rise over 12 inches of run.
Roofing Materials Terms: Asphalt Roofing, Metal, Tile, and Low-Slope Roofing Membranes
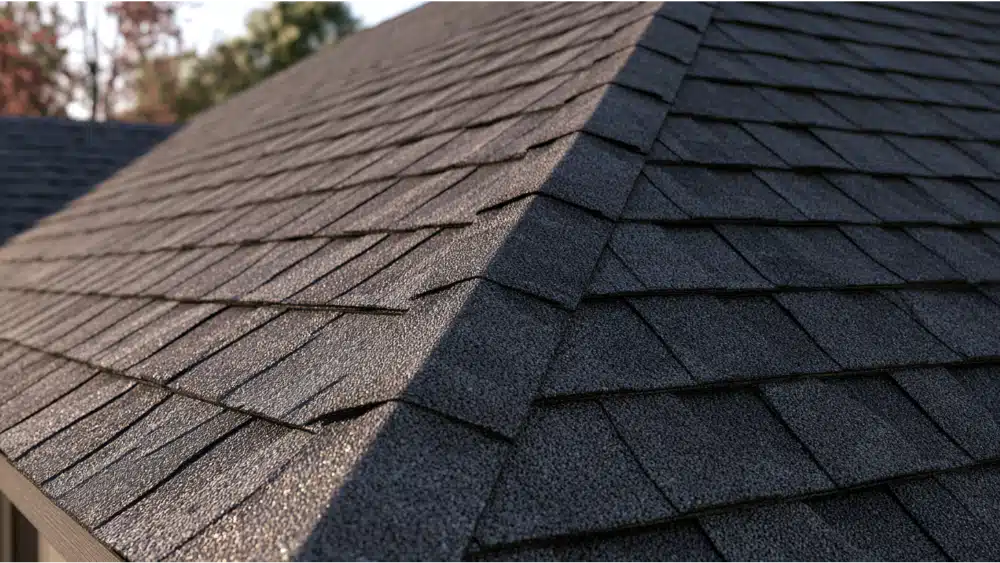
Asphalt roofing covers several products, and it is the most common category on residential sloped roofs. Three-tab roofing shingles are a single-layer product with a flat profile. Architectural shingles, also called laminated shingles, are materials laminated together for a dimensional look and more weight. Interlocking shingles are designed to lock into adjacent shingles for added wind resistance. Roll roofing is asphalt roofing supplied in rolls rather than individual shingles, typically used on utility structures, porches, or as a component layer. Mineral surfaced roofing is roll roofing or a cap sheet with mineral granules embedded in the top surface, which shields the asphalt below from sunlight. Underneath the surfacing, the asphalt roofing base material is the felt or fiberglass mat that the asphalt is applied to, and it is what gives roofing shingles and roll roofing their structure.
Tile roofing is usually clay or concrete and is heavy enough that the roof structure matters as much as the product. Metal roofing can be made from copper, zinc, aluminum, or steel, and comes as standing seam (concealed fasteners, raised seams), exposed-fastener panels, or metal shingles. Other roofing materials you may hear named include slate and wood shakes.
For low-slope areas, the vocabulary changes. A single-ply roofing membrane such as TPO or PVC is installed in large sheets with welded seams. Modified bitumen is an asphalt-based sheet applied in layers, often finished with a mineral surface. Built up roofing alternates multiple ply sheets with bitumen, often hot asphalt, and finishes with a cap roofing sheet. Silicone roof coating is a fluid-applied system installed over an existing roofing membrane. Solar roofing, meaning roof-integrated solar panels with properly sealed penetrations, is an upgrade category rather than a covering of its own.
There is no universally best product. There are roofing materials that fit your roof’s slope, structure, exposure, and goals. Slope narrows the field first. Under the 2024 IRC model code, asphalt shingles may be used at 2:12 or greater, with a double-underlayment application required from 2:12 up to 4:12. Standing-seam metal has a model minimum of 1/4:12. Lapped metal panels require 1/2:12 with approved lap sealant, or 3:12 without. Modified bitumen, single-ply roofing membrane, liquid-applied, and spray polyurethane foam systems generally require a design slope of at least 1/4:12 for drainage. The model code also requires a minimum of four fasteners per asphalt strip shingle unless approved manufacturer instructions call for more.
Is a Flat Roof Actually Flat?
Almost never, and it shouldn’t be. Low-slope is the accurate term for what most people call a flat roof. Dead level means no designed drainage at all, which is a problem rather than a design. Ponding occurs when water accumulates and doesn’t drain away, which stresses the roofing membrane and the deck beneath it. A low-slope roof relies on a designed drainage system of slope, drains, and scuppers to move water off. Membrane roofing materials are used on a flat roof because shingles rely on gravity and overlap to shed water, and at shallow slopes that mechanism stops working.
Class 4 Impact vs. Class A Fire: Two Different Ratings
These get confused constantly. UL 2218 impact ratings run Class 1 through Class 4, with Class 4 the highest, and impact resistant shingles are rated under it. UL notes that this steel-ball test measures resistance to physical breach and does not account for every form of observable damage to roofing materials caused by hail, such as all denting or granule loss. Roof fire classifications are Class A, B, or C under standards including ASTM E108 and UL 790. Different tests, different scales, not comparable. Wind resistance is a third rating, tested separately again.
Roof Ventilation Terms: Soffit Vents, Ridge Vent, and Net Free Area
Intake ventilation brings outside air in low, usually through soffit vents. Exhaust ventilation lets it out high, often through a ridge vent. Net free ventilating area (NFVA) is the actual open area a vent provides after accounting for screens and baffles, which is less than its physical size. A vapor retarder limits moisture movement into the assembly. An unvented or conditioned attic is a different design approach with its own requirements.
The 2024 IRC baseline for conventional attic ventilation is a net free ventilating area of 1/150 of the vented space. A reduction to 1/300 is permitted only when specified vapor-control and high/low distribution conditions are met, with the upper portion generally providing at least 40% and no more than 50% of the required area. Treating “1/300 with a 50/50 split” as a universal shortcut skips the conditions that make the exception valid. Balanced ventilation is what protects the roof deck and the covering over the long term.
Roofing Industry Inspection Terms: What Your Contractor Is Describing
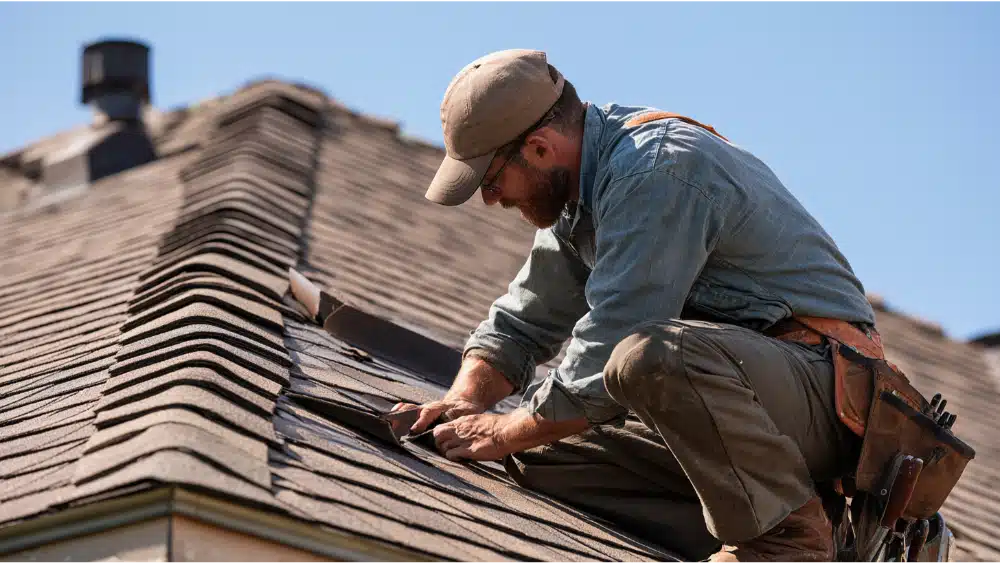
These words show up in reports. Each one is a note about a condition, not necessarily an emergency.
- Visual inspection: assessment of observable conditions from the roof surface, ground, or attic.
- Moisture intrusion: evidence water has gotten past the covering.
- Soft spot: an area where the roof deck flexes underfoot, often indicating deterioration.
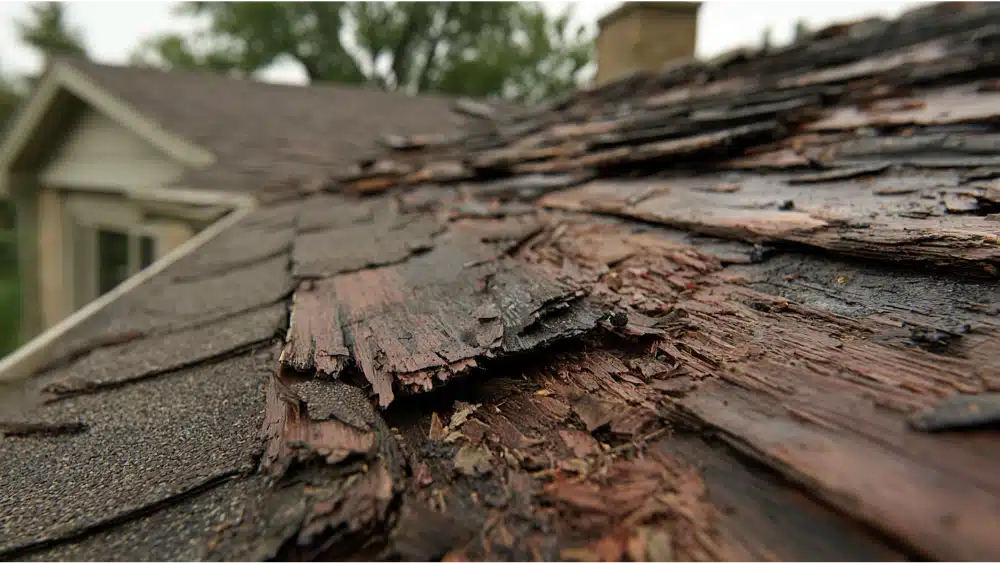
- Granule loss: the protective surfacing wearing off asphalt roofing shingles.
- Blistering: bubbles forming under or within roofing materials, typically tied to trapped moisture or heat.
- Creasing: a fold line in a shingle, often from wind lift.
- Cupping or curling: edges lifting or the center dishing as shingles age.
- Algae streaking: dark discoloration on the roof surface, generally cosmetic.
- Delamination: bonded layers separating, in a shingle or in the deck.
- Ponding: standing water on a low-slope roof.
- Sagging: a dip in a roof plane, which can point to a roof structure issue with rafters or sheathing.
One safety note. OSHA generally requires residential construction workers six feet or more above a lower level to use qualifying fall protection. This vocabulary is for reading a report from the ground, not for climbing up to check things yourself.
Project Terms: Repair, Re-Roof, Replace, Recover, and Upgrade
Repair work includes a patch (localized replacement of damaged covering), flashing repair, pipe-boot replacement, scheduled maintenance, and temporary mitigation, which means stopping active water intrusion until a permanent fix can be scheduled.
Replacement work brings its own vocabulary. Tear-off is removal of the existing covering. Roof replacement and re-roof both describe installing a new roofing system, with re-roofing generally involving removing the old roofing materials first. Re-decking is replacing sheathing. Dry-in is getting underlayment installed so the structure is protected before the covering goes on. Disposal covers debris haul-off, and the punch list is the final set of items to close out.
Upgrades are elective improvements made during the roofing project: impact resistant shingles, a ventilation upgrade, a cool-roof product, solar-ready or roof-integrated solar, and improved flashing details at known trouble spots.
Tear-Off vs. Roof Recover (Overlay): What’s the Difference?
A recover (also called an overlay) installs a new covering over the existing roof. A tear-off removes the old covering first and exposes the roof deck so it can be inspected. Under the 2024 IRC, recovering generally is not permitted when the existing roof is water-soaked or deteriorated enough that it can’t serve as a base, when certain existing materials are present, or when two or more applications of roof covering already exist. Local code, manufacturer instructions, deck condition, weight, material compatibility, and warranty requirements all factor in. We lean toward seeing the deck, because you can’t verify what you never looked at.
Cool-Roof Terms: Solar Reflectance, Thermal Emittance, and SRI
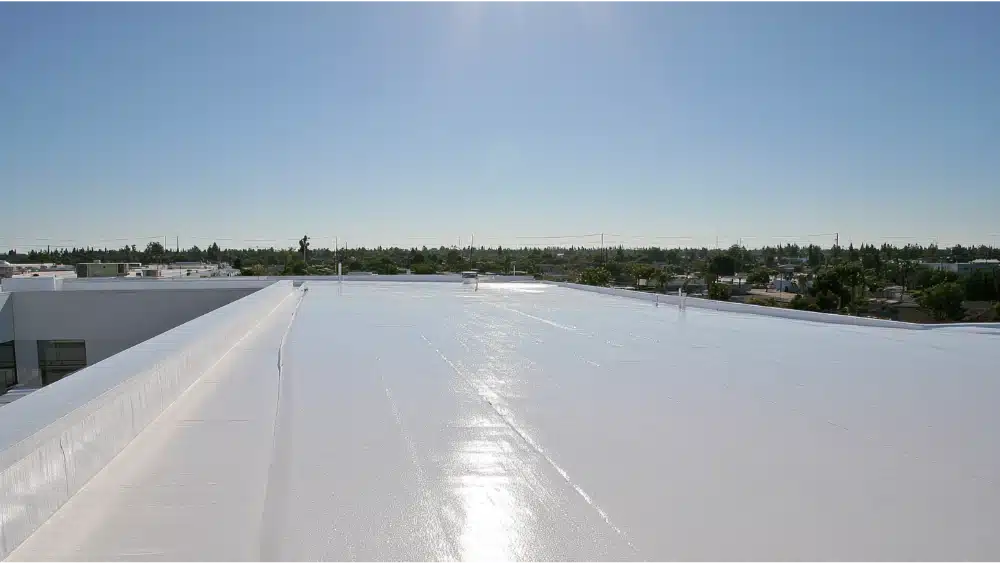
Solar reflectance is the fraction of solar energy a roof surface reflects. Thermal emittance is the surface’s relative ability to release absorbed heat. Both are normally reported on a 0-to-1 scale, where higher is more reflective or more emissive. SRI (Solar Reflectance Index) combines the two into a calculated heat-rejection value, and it can exceed 100 or fall below zero, so don’t read it as a percentage.
Per the CRRC, a rating reports a product’s radiative properties and does not automatically mean the product satisfies every jurisdiction’s definition of a cool roof. Some energy codes set a minimum solar reflectance a product must meet before it qualifies. If energy efficient performance is part of why you’re choosing among roofing materials, ask for the specific product data sheet to be named in the estimate.
Estimate and Contract Terms: What Roofing Businesses Should Spell Out Before You Sign
Scope of work is the written description of everything being done. An allowance is a placeholder dollar amount for something not yet specified. An exclusion is work explicitly not included. A change order is a documented modification to scope or price, signed before the work happens. A unit price is a rate for a measured quantity, such as per sheet of replaced decking. The decking replacement provision is the clause describing how unexpected roof deck damage gets handled. Material specification names actual roofing materials rather than categories. Manufacturer instructions govern installation and often warranty eligibility. A permit is the jurisdiction’s authorization, an inspection is their verification, and completion documentation is the package you keep: final invoice, warranty registrations, permit sign-off.
What should be clear before you sign?
- Is the existing roof covering being removed, or covered over?
- How will the roof deck be inspected, and how will findings be documented?
- Which underlayment is specified by name?
- Which flashings are being replaced rather than sealed or reused?
- Are starter strip and hip-and-ridge products included as line items?
- How is ventilation being evaluated, and is any change included?
- How is unexpected deck damage priced, and who approves it?
- Which product and workmanship documents will I receive at completion?
We don’t publish prices, because a real number depends on your roof. Ask any cost question during a free, no-obligation quote, where someone can actually look at what you have.
Storm and Insurance Terms: ACV, RCV, Depreciation, and Deductible
These definitions follow the National Association of Insurance Commissioners’ framing.
- Covered peril: an event your policy insures against.
- Claim: your formal request for payment under the policy.
- Adjuster: the person who evaluates the loss for the insurance company.
- Deductible: your out-of-pocket portion of a covered claim.
- Actual cash value (ACV): a settlement basis that generally accounts for age, wear, and depreciation.
- Replacement cost value (RCV): generally pays to repair or replace covered property with materials of like kind and quality without deducting depreciation, subject to policy limits, deductible, conditions, and exclusions.
- Depreciation: the reduction in value attributed to age and wear.
- Recoverable depreciation: depreciation that may be paid later under certain policies once work is completed and documented.
- Supplement: a request to the insurance company for additional scope discovered during the project.
- Proof of loss: the sworn statement of the claimed loss.
Coverage and payment depend on your policy and your insurer. A contractor does not determine coverage and cannot guarantee approval. We can document conditions and work alongside your insurance through the process, and that’s what we offer.
Warranty and Product-Document Terms: What “Limited Lifetime” Actually Means
A manufacturer warranty covers the roofing materials. Workmanship coverage covers the installation, and the two are separate documents with separate terms. A limited warranty has defined conditions and exclusions. Prorated coverage declines in value over time, while a non-prorated period is the early window of full coverage. Transferability governs whether coverage follows a sale. Registration may be required to activate enhanced terms. Exclusions and maintenance requirements are where most surprises hide.
The FTC advises reading the written warranty for duration, covered products, labor coverage, exclusions, transfer rules, maintenance requirements, and the claims process, and getting verbal promises in writing. The FTC also cautions that “lifetime” can mean different measuring periods, so the document has to define whose life controls. Roofing system warranties such as the Owens Corning Total Roofing Protection System carry their own documented terms. Read the document, not the label.
Frequently Asked Questions
What are parts of a roof called?
The roof components you’ll hear named most often are the ridge, hip, valley, eave, rake, gable, fascia, soffit, dormer, roof plane, deck, flashing, and penetration. Roof rafters or trusses support the structure underneath, eaves overhang the exterior walls, and the ridge is the peak where two slopes meet.
What are the 24 main components of a roof?
There’s no roofing industry standard list of exactly 24. Counts vary by source and roof type. The roof components that genuinely matter are structure (roof rafters or trusses), deck, ice-and-water barrier, underlayment, starter strip, field covering, hip-and-ridge, flashings, intake and exhaust ventilation, drip edge, fascia, and soffit. The better question is what’s included in your scope of work.
What is the 25% rule in roofing?
It’s a repair-threshold provision many jurisdictions adopt: when repairs within a given period exceed roughly a quarter of the roof area, the roof may need to be brought up to current code rather than patched. This is a local code adoption and amendment issue, not a national rule. Your permit office or contractor should confirm what applies to your address.
What are some common slang terms used in roofing?
“Squares” are 100-square-foot units. “Tear-off” is removal, “dry-in” is getting underlayment on, “bundle” is a package of roofing shingles, “field” is the main roof area, “boot” is a pipe flashing, “cricket” is a water diverter, “button-up” is final cleanup, and “punch list” is the closeout items. A good roofing contractor translates these roofing terms as they go instead of leaving you guessing.
Get a Clear, Plain-English Scope From a Roofing Contractor Who Explains the Terms
We’re family-owned and operated, and we use in-house crews rather than subcontracted labor, with project managers, superintendents, and Client Success Managers keeping you updated at each step. Our team brings 30+ years of combined experience (a figure we state as our own). We hold CSLB License #1031864.
If you have an inspection report or an estimate in front of you and the words aren’t landing, request a free, no-obligation quote online or call 916-745-6699. It’s a quick conversation about your roofing system, not an application. Unfamiliar terminology should be explained before you commit. No surprises. Done once, done right.